
Mike Carroll
RE/MAX Best
(631) 526-7551
362 Total Sales
1 in Oceanside
$800,000 Price
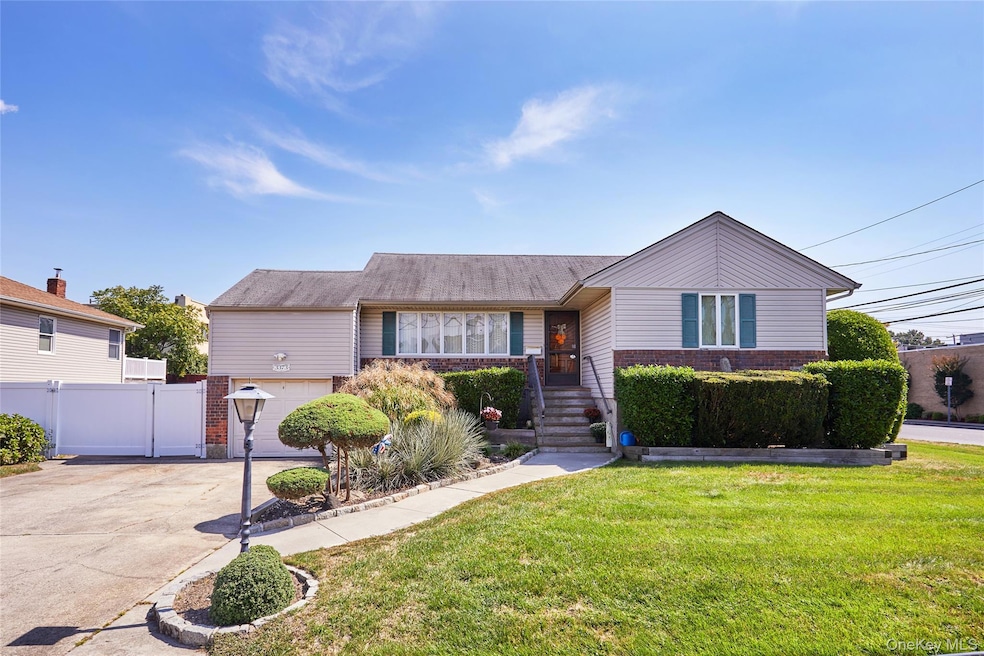


HI-RANCH features 3 Bedrooms, with 1 & 1/2 bathrooms, 1 level living. Updates include tankless boiler with on demand hot water, 200 Amp electric, Andersen windows, original oak flooring(below carpet/as seen). Bonus room main level(possible 4th bedroom), Large property for recreation, parking 5-6 vehicles, room to expand the current footprint & home. Basement is unfinished perfect for storage or with proper permits can be converted to recreation or additional living space, aprox 1000 sq ft. Close to transportion, bus, LIRR, local schools, parks and shopping. Local beaches, Pt. Lookout and Long Beach. Flood Insurance policy-transferable-$800.-annual premium.
Last Agent to Sell the Property
Andron Realty Group Tulip R E Brokerage Phone: 516-354-0500 License #10301201243 Listed on: 10/05/2025
We collect this data history from publicly available records. To have your information removed, we recommend requesting removal directly through your county’s website.
Mike Carroll
RE/MAX Best
(631) 526-7551
362 Total Sales
1 in Oceanside
$800,000 Price
Mohsin Hussain
BEST AMERICAN HOMES INC
(914) 768-2598
100 Total Sales
1 in Oceanside
$689,000 Price
Michelle Zhao
ZI Realty LLC
(934) 200-5622
130 Total Sales
1 in Oceanside
$990,000 Price
Dame Cascone
Century 21 AA Realty
(516) 755-7917
128 Total Sales
1 in Oceanside
$806,000 Price
Gabriel Kashi
KEYSTONE REALTY USA CORP
(347) 658-5258
388 Total Sales
1 in Oceanside
$669,000 Price
Wanda Diaferia
Howard Hanna Rand Realty
(845) 558-6259
51 Total Sales
1 in Oceanside
$684,000 Price
We collect this data history from publicly available records. To have your information removed, we recommend requesting removal directly through your county’s website.
| Date | Type | Sale Price | Title Company |
|---|---|---|---|
| Interfamily Deed Transfer | -- | -- | |
| Executors Deed | $160,000 | Commonwealth Land Title Ins |
We collect this data history from publicly available records. To have your information removed, we recommend requesting removal directly through your county’s website.
| Date | Status | Loan Amount | Loan Type |
|---|---|---|---|
| Open | $160,000 | Seller Take Back |
We collect this data history from publicly available records. To have your information removed, we recommend requesting removal directly through your county’s website.
| Date | Event | Price | List to Sale | Price per Sq Ft |
|---|---|---|---|---|
| 06/26/2026 06/26/26 | Sold | $715,000 | 0.0% | $653 / Sq Ft |
| 02/23/2026 02/23/26 | Pending | -- | -- | -- |
| 01/26/2026 01/26/26 | Off Market | $715,000 | -- | -- |
| 01/18/2026 01/18/26 | Price Changed | $720,000 | -3.9% | $658 / Sq Ft |
| 11/16/2025 11/16/25 | Price Changed | $749,000 | -6.3% | $684 / Sq Ft |
| 10/05/2025 10/05/25 | For Sale | $799,000 | -- | $730 / Sq Ft |
We collect this data history from publicly available records. To have your information removed, we recommend requesting removal directly through your county’s website.
| Year | Tax Paid | Tax Assessment Tax Assessment Total Assessment is a certain percentage of the fair market value that is determined by local assessors to be the total taxable value of land and additions on the property. | Land | Improvement |
|---|---|---|---|---|
| 2026 | $7,741 | $411 | $220 | $191 |
| 2025 | $7,741 | $408 | $218 | $190 |
| 2024 | $2,991 | $426 | $228 | $198 |
| 2023 | $6,690 | $426 | $228 | $198 |
| 2022 | $6,690 | $426 | $228 | $198 |
| 2021 | $8,079 | $440 | $236 | $204 |
| 2020 | $6,290 | $575 | $574 | $1 |
| 2019 | $6,388 | $616 | $615 | $1 |
| 2018 | $6,533 | $657 | $0 | $0 |
| 2017 | $5,477 | $854 | $686 | $168 |
| 2016 | $9,020 | $854 | $686 | $168 |
| 2015 | $3,220 | $854 | $686 | $168 |
| 2014 | $3,220 | $854 | $686 | $168 |
| 2013 | $2,979 | $854 | $686 | $168 |
Seller's Agent in 2026
James McGuire
Andron Realty Group Tulip R E
(516) 662-4657
32 Total Sales
Buyer's Agent in 2026
Laura Freudenberg
Realty Connect USA L I Inc
(631) 682-8806
43 Total Sales
Source: OneKey® MLS
MLS Number: 920924
APN: 2089-43-343-00-0019-0
Disclaimer: Certain information contained herein is derived from information provided by parties other than Homes.com. All information provided is deemed reliable, but is not guaranteed to be accurate and should be independently verified.
The data relating to real estate for sale or lease on this web site comes in part from OneKey® MLS. Real estate listings held by brokerage firms other than Ten-X are marked with the OneKey® MLS logo or an abbreviated logo and detailed information about them includes the name of the listing broker.
Based on information submitted to the MLS GRID. All data is obtained from various sources and may not have been verified by broker or MLS GRID. Supplied Open House Information is subject to change without notice. All information should be independently reviewed and verified for accuracy. Properties may or may not be listed by the office/agent presenting the information. Some IDX listings have been excluded from this website. IDX information is provided exclusively for personal, non-commercial use, and may not be used for any purpose other than to identify prospective properties consumers may be interested in purchasing.
Information is deemed reliable but not guaranteed.
Copyright 2026 OneKey® MLS. All rights reserved.
Based on information submitted to the MLS GRID
Listings courtesy of OneKey® MLS as distributed by MLS GRID
Ask me questions while you tour the home.