NOT LISTED FOR SALE

3373 Scotty Ln Kingston, OK 73439

3 Beds
2 Baths
1,512 Sq Ft
0.29 Acre Lot

Sale Details

Date Sold: July 30, 2025

Last sale price $240,000 $159 Per Sq Ft

20 Days on Market

Highlights

  • RV Access or Parking
  • Vaulted Ceiling
  • Covered Patio or Porch
  • Deck
  • No HOA
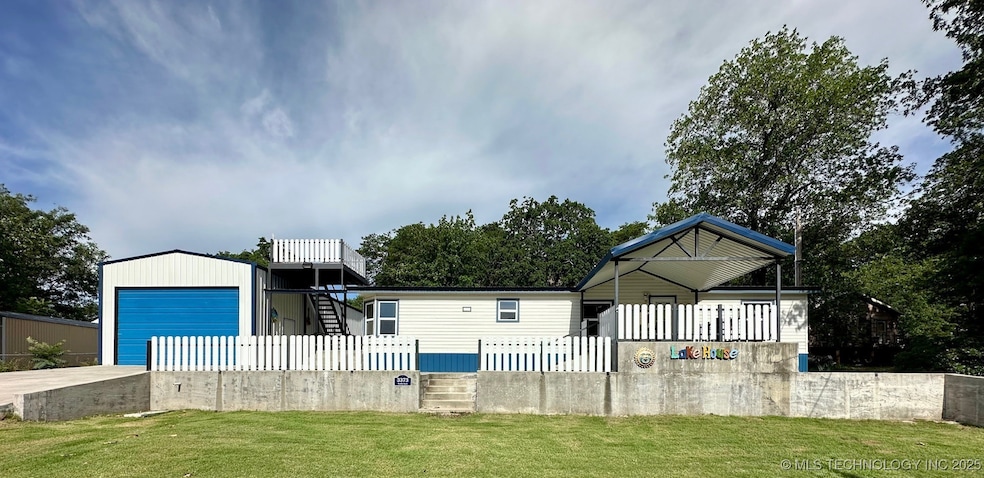
  • Separate Outdoor Workshop

About This Home

As of July 2025

Taylor’s Island View Home on Lake Texoma! Well maintained and low maintenance home just blocks to the beach. Lakeview from the top deck area. Home has a spacious open floor plan with updated custom tile floors and bathroom showers, textured and painted walls, metal exterior siding, underpinning and roof, completely concreted around the home and concrete driveway to provide less maintenance. Nice metal shop building with boat storage, well water, and several patio areas front and back covered with top deck to enjoy the Lake Texoma sunsets.

Last Agent to Sell the Property

Crystal Pierce

Texoma Agency, Inc. License #171593 Listed on: 05/28/2025

Last Buyer's Agent

Crystal Pierce

Texoma Agency, Inc. License #171593 Listed on: 05/28/2025

Property Details

Home Type

  • Manufactured Home

Est. Annual Taxes

  • $349

Year Built

  • Built in 1998

Lot Details

  • 12,632 Sq Ft Lot
  • East Facing Home
  • Partially Fenced Property
  • Chain Link Fence

Parking

  • 2 Car Garage
  • RV Access or Parking

Home Design

  • Metal Roof
  • Aluminum Siding
  • Tie Down

Interior Spaces

  • 1,512 Sq Ft Home
  • 1-Story Property
  • Vaulted Ceiling
  • Ceiling Fan
  • Wood Burning Fireplace
  • Vinyl Clad Windows
  • Washer and Electric Dryer Hookup

Kitchen

  • Convection Oven
  • Cooktop
  • Dishwasher
  • Laminate Countertops

Flooring

  • Carpet
  • Tile

Bedrooms and Bathrooms

  • 3 Bedrooms
  • 2 Full Bathrooms

Home Security

  • Storm Windows
  • Fire and Smoke Detector

Outdoor Features

  • Deck
  • Covered Patio or Porch
  • Exterior Lighting
  • Separate Outdoor Workshop

Schools

  • Kingston Elementary And Middle School
  • Kingston High School

Mobile Home

  • Manufactured Home

Utilities

  • Zoned Heating and Cooling
  • Agricultural Well Water Source
  • Electric Water Heater
  • Septic Tank

Community Details

  • No Home Owners Association
  • Marshall Co Unplatted Subdivision

Property Details

Home Type

Manufactured Home

Est. Annual Taxes

$349

Year Built

Built in 1998

Lot Details

0.29 Acres

Parking

2

Listing Details

  • Directions: From Enos Rd. East on Taylor's Island View rd. West on Vickie Dr. North on Scotty Ln. Property on the West.
  • Property Sub Type: Manufactured Home
  • Prop. Type: Residential
  • Year Built: 1998
  • Lot Size Acres: 0.29
  • Subdivision Name: Marshall Co Unplatted
  • Body Type: Double Wide
  • Garage Yn: Yes
  • Unit Levels: One
  • Building Stories: 1
  • Property Sub Type Additional: Manufactured Home
  • Special Features: None
  • Stories: 1

Interior Features

  • Interior Amenities: High Ceilings, Laminate Counters, Vaulted Ceiling(s), Ceiling Fan(s), Electric Oven Connection, Electric Range Connection
  • Appliances: Convection Oven, Cooktop, Dishwasher, Electric Water Heater, Oven, Range, Refrigerator
  • Full Bathrooms: 2
  • Total Bedrooms: 3
  • Fireplace Features: Wood Burning
  • Fireplaces: 1
  • Fireplace: Yes
  • Flooring: Carpet, Tile
  • Living Area: 1512.0
  • Window Features: Vinyl, Storm Window(s)

Exterior Features

  • Exterior Features: Lighting
  • Fencing: Chain Link, Partial
  • Lot Features: Other
  • Pool Features: None
  • Home Warranty: No
  • Construction Type: Aluminum Siding, Manufactured
  • Direction Faces: East
  • Foundation Details: Tie Down
  • Other Structures: Workshop
  • Patio And Porch Features: Covered, Deck, Patio, Porch
  • Roof: Metal

Garage/Parking

  • Garage Spaces: 2.0
  • Parking Features: Boat, RV Access/Parking

Utilities

  • Sewer: Septic Tank
  • Utilities: Electricity Available
  • Water Source: Well
  • Laundry Features: Washer Hookup, Electric Dryer Hookup
  • Security: No Safety Shelter, Smoke Detector(s)
  • Cooling: Central Air
  • Cooling Y N: Yes
  • Heating: Central, Electric
  • Heating Yn: Yes

Condo/Co-op/Association

  • Community Features: Sidewalks
  • Senior Community: No
  • Association: No

Schools

  • High School: Kingston
  • Elementary School: Kingston
  • Junior High Dist: Kingston - Sch Dist (X65)
  • Middle Or Junior School: Kingston

Lot Info

  • Lot Size Sq Ft: 12632.0
  • Additional Parcels: No

Tax Info

  • Tax Year: 2024
  • Tax Annual Amount: 349.0

Ownership History

We collect this data history from publicly available records. To have your information removed, we recommend requesting removal directly through your county’s website.

Date Name Owned For Owner Type

Purchase Details

Listed on
May 28, 2025
Closed on
Jul 30, 2025
Sold by
Bought by
Seller's Agent
Crystal Pierce
Texoma Agency, Inc.
Buyer's Agent
Crystal Pierce
Texoma Agency, Inc.
List Price
$249,000
Sold Price
$240,000
Premium/Discount to List
-$9,000
-3.61%
Views
16

Home Financials for this Owner

Home Financials are based on the most recent Mortgage that was taken out on this home.
Original Mortgage
$216,000
Outstanding Balance
$213,920
Interest Rate
6.81%
Mortgage Type
New Conventional

Purchase Details

Closed on
Aug 1, 2019
Sold by
Bought by
Source: Public Records
Create a Home Valuation Report for This Property
The Home Valuation Report is an in-depth analysis detailing your home's value as well as a comparison with similar homes in the area

Purchase History

We collect this data history from publicly available records. To have your information removed, we recommend requesting removal directly through your county’s website.

Date Buyer Sale Price Title Company
$240,000 First American Title
-- None Available
Source: Public Records

Mortgage History

We collect this data history from publicly available records. To have your information removed, we recommend requesting removal directly through your county’s website.

Date Status Borrower Loan Amount
Open $216,000
Source: Public Records

Property History

We collect this data history from publicly available records. To have your information removed, we recommend requesting removal directly through your county’s website.

Date Event Price List to Sale Price per Sq Ft
07/30/2025 07/30/25 Sold $240,000 -3.6% $159 / Sq Ft
06/17/2025 06/17/25 Pending -- -- --
05/28/2025 05/28/25 For Sale $249,000 -- $165 / Sq Ft
Source: MLS Technology

Tax History

We collect this data history from publicly available records. To have your information removed, we recommend requesting removal directly through your county’s website.

Year Tax Paid Tax Assessment Tax Assessment Total Assessment is a certain percentage of the fair market value that is determined by local assessors to be the total taxable value of land and additions on the property. Land Improvement
2025 $726 $9,102 $1,217 $7,885
2024 $349 $4,635 $1,253 $3,382
2023 $349 $4,205 $1,069 $3,136
2022 $319 $4,005 $1,069 $2,936
2021 $303 $3,814 $1,069 $2,745
2020 $290 $3,633 $1,069 $2,564
2019 $308 $3,835 $1,069 $2,766
2018 $326 $4,037 $1,069 $2,968
2017 $338 $4,218 $1,069 $3,149
2016 $355 $4,422 $1,069 $3,353
2015 $340 $4,211 $1,069 $3,142
2014 $346 $4,272 $1,051 $3,221
Source: Public Records

Agents Affiliated with this Home

  • Section Image
See All Agents

Map

Source: MLS Technology

MLS Number: 2522776

MLS Technology
Your Personal Tour Guide

Ask me questions while you tour the home.