NOT LISTED FOR SALE

33745 Upper Leland Rd Unit C Pinecrest, CA 95364

3 Beds
2 Baths
1,124 Sq Ft
619 Sq Ft Lot

Sale Details

Date Sold: September 21, 2016

Last sale price $105,000 $93 Per Sq Ft

178 Days on Market

Highlights

  • Contemporary Architecture
  • Double Pane Windows
  • West Facing Home
  • Breakfast Area or Nook
  • Adjoins Government Land
  • Access to stream, creek or river

About This Home

As of September 2016

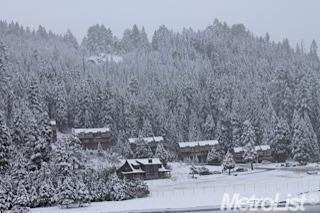
Your own mountain hideaway awaits.Condo has great views of Snow Park, Private Lake & Sierras. Vaulted open beamed ceilings in family room. Free standing wood stove. 3BR + 2Bath includes loft for guests, the kids, or your own retreat.Ceiling fan main floor. HOA fees include outside maintenance, snow removal, use of lake, lake house,tennis & sports court and all the fresh air the Sierra's have to offer! P.S. Comes with all furnishings, kitchen ware, bedroom sets.Walk-in condition sit down & enjoy!

Last Agent to Sell the Property

JP Wolfe

Team Real Estate License #01390206 Listed on: 03/24/2016

Last Buyer's Agent

JP Wolfe

Team Real Estate License #01390206 Listed on: 03/24/2016

Property Details

Home Type

  • Condominium

Year Built

  • Built in 1974

Lot Details

  • Adjoins Government Land
  • West Facing Home

HOA Fees

  • $300 Monthly HOA Fees

Parking

  • No Garage

Home Design

  • Contemporary Architecture
  • Planned Development
  • Raised Foundation
  • Composition Roof

Interior Spaces

  • 1,124 Sq Ft Home
  • 3-Story Property
  • Double Pane Windows
  • Family Room with Fireplace
  • Breakfast Area or Nook

Bedrooms and Bathrooms

  • 3 Bedrooms
  • 2 Full Bathrooms

Outdoor Features

  • Access to stream, creek or river

Utilities

  • Private Water Source
  • TV Antenna

Community Details

  • Association fees include maintenanceexterior maintenancegrounds

Listing and Financial Details

  • Home warranty included in the sale of the property
  • Assessor Parcel Number 024-380-09

Property Details

Home Type

Condominium

Year Built

Built in 1974

Lot Details

619 Sq Ft Lot

HOA Fees

$300 per month

Listing Details

  • Property Type: Residential
  • Subtype Description: Planned Unit Develop
  • Property Subtype 1: Condominium
  • Remodeled Updated: Unknown
  • Year Built: 1974
  • Architectural Style: Contemporary
  • Stories: 3
  • Special Features: None
  • Property Sub Type: Condos

Interior Features

  • Appliances: Built-In Electric Range,Dishwasher,Disposal,Free Standing Refrigerator
  • Fireplace Features: Family Room
  • Fireplaces: 1
  • Flooring: Carpet,Tile,Linoleum/Vinyl
  • Bathroom Features: Shower Stall(s),Tub w/Shower Over
  • Bathrooms: 2.00
  • Dining Room Features: Breakfast Nook
  • Kitchen Features: Other Counter,Synthetic Counter
  • Room Type: Baths Other,Loft
  • Main Level: Bedroom(s),Full Bath(s)
  • Price Per Square Foot: 93.42
  • Square Footage: 1124
  • Window Features: Dual Pane Partial

Exterior Features

  • Construction Materials: Frame,Vinyl Siding,Wood
  • Property Faces: West
  • Disclosures/Documents: Association Docs,CC&Rs,Natural Hazard Disclosure Available
  • Foundation: Raised
  • Frontage Type: Borders Government Land
  • Home Warranty: Yes
  • Listing Price: 115000.00
  • Lot Features: Lake/River Access
  • Patio And Porch Features: Covered Deck,Uncovered Deck
  • Pool: No
  • Road Surface Type: Paved
  • Roof: Composition
  • View Description: Local

Garage/Parking

  • Parking Features: No Garage

Utilities

  • Security: Carbon Mon Detector,Smoke Detector
  • Sewer: In & Connected,Sewer Connected
  • Utilities: TV Antenna
  • Cooling: Ceiling Fan(s),None
  • Electric: 220 Volts,220 Volts in Laundry
  • Heating: Electric,Wall Furnace,Wood Stove
  • Laundry Features: Inside Area,Washer/Dryer Included
  • Water Source: Private

Condo/Co-op/Association

  • Association Features: Barbeque,Clubhouse,Recreation Facilities,Tennis Courts
  • Association Fee: 300
  • Association Fee Frequency: Monthly
  • Association Fee Includes: MaintenanceExterior,MaintenanceGrounds
  • Association: Yes

Schools

  • Senior High School District: Summerville Union

Lot Info

  • Zoning Description: R-3
  • Irrigation: Private District
  • Lot Size Acres: 0.0142
  • Lot Size Sq Ft: 617

Tax Info

  • Assessor Parcel Number: 024-380-09
  • Bonds/Assessments/Taxes: Unknown

MLS Schools

  • School District (County): Tuolumne
Create a Home Valuation Report for This Property
The Home Valuation Report is an in-depth analysis detailing your home's value as well as a comparison with similar homes in the area

Property History

We collect this data history from publicly available records. To have your information removed, we recommend requesting removal directly through your county’s website.

Date Event Price List to Sale Price per Sq Ft
09/21/2016 09/21/16 Sold $105,000 -8.7% $93 / Sq Ft
09/01/2016 09/01/16 Pending -- -- --
03/07/2016 03/07/16 For Sale $115,000 -- $102 / Sq Ft
Source: MetroList

Agents Affiliated with this Home

  • Section Image
See All Agents

Map

Source: MetroList

MLS Number: 16016823

MetroList
Your Personal Tour Guide

Ask me questions while you tour the home.