
Danny Phanphackdy
Modern Realty
(971) 801-6972
31 Total Sales
1 in Hubbard
$510,000 Price

Estimated Value: $430,000 - $558,000
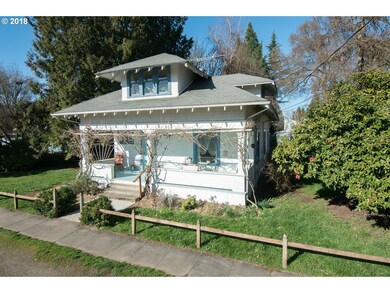
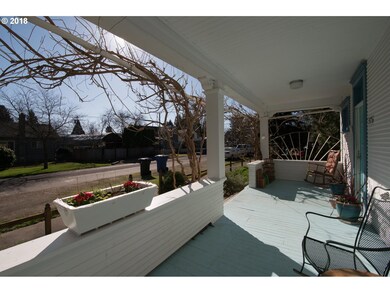
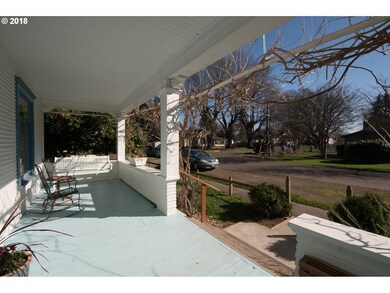
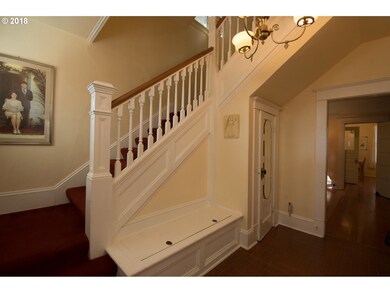
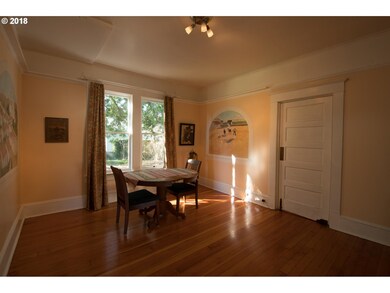
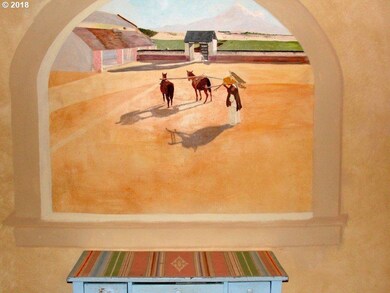
1908 Classic Bungalow Formal entry w/ beautiful wooden staircase, Living room views the large covered front porch, big library with built-ins, charming Country Kitchen has Butler's pantry (w/a large pie cupboard), original glass in multiple windows, wood floors. Level 1/2 acre yard has woodworkers shop w/power & plenty of room for garden or play. This house has been loved + cherished & now is ready for you!
Last Agent to Sell the Property
Michael Biehler
RE/MAX Equity Group License #921200041 Listed on: 02/14/2018
We collect this data history from publicly available records. To have your information removed, we recommend requesting removal directly through your county’s website.
Danny Phanphackdy
Modern Realty
(971) 801-6972
31 Total Sales
1 in Hubbard
$510,000 Price
Matt Kennedy
RE/MAX Equity Group
75 Total Sales
20 in Hubbard
$150K - $675K Price Range
Bill Bailey
RE/MAX Advantage Group
(503) 546-1532
158 Total Sales
2 in Hubbard
$518,000 Price Range
Robert Lucas
Real Broker
(503) 445-3087
41 Total Sales
2 in Hubbard
$70,000 Price Range
Jonathan Flores
REALTY ONE GROUP WILLAMETTE VALLEY
(971) 251-1783
118 Total Sales
1 in Hubbard
$63,000 Price
Amy Lindseth
eXp Realty, LLC
(971) 350-6711
51 Total Sales
2 in Hubbard
$280,000 Price Range
We collect this data history from publicly available records. To have your information removed, we recommend requesting removal directly through your county’s website.
| Date | Buyer | Sale Price | Title Company |
|---|---|---|---|
| $350,000 | First American Title |
We collect this data history from publicly available records. To have your information removed, we recommend requesting removal directly through your county’s website.
| Date | Status | Borrower | Loan Amount |
|---|---|---|---|
| Open | $280,000 |
We collect this data history from publicly available records. To have your information removed, we recommend requesting removal directly through your county’s website.
| Date | Event | Price | List to Sale | Price per Sq Ft |
|---|---|---|---|---|
| 06/13/2018 06/13/18 | Sold | $350,000 | -6.7% | $146 / Sq Ft |
| 04/24/2018 04/24/18 | Pending | -- | -- | -- |
| 02/14/2018 02/14/18 | For Sale | $375,000 | -- | $156 / Sq Ft |
We collect this data history from publicly available records. To have your information removed, we recommend requesting removal directly through your county’s website.
| Year | Tax Paid | Tax Assessment Tax Assessment Total Assessment is a certain percentage of the fair market value that is determined by local assessors to be the total taxable value of land and additions on the property. | Land | Improvement |
|---|---|---|---|---|
| 2025 | $3,015 | $202,770 | ||
| 2024 | $3,015 | $196,870 | ||
| 2023 | $2,910 | $191,140 | $0 | $0 |
| 2022 | $2,763 | $185,580 | $0 | $0 |
| 2021 | $2,665 | $180,180 | $0 | $0 |
| 2020 | $2,610 | $174,940 | $0 | $0 |
| 2019 | $2,389 | $169,850 | $0 | $0 |
| 2018 | $2,391 | $0 | $0 | $0 |
| 2017 | $2,263 | $0 | $0 | $0 |
| 2016 | $2,209 | $0 | $0 | $0 |
| 2015 | $2,159 | $0 | $0 | $0 |
| 2014 | $2,050 | $0 | $0 | $0 |
MB
Seller's Agent in 2018
Michael Biehler
RE/MAX
Buyer's Agent in 2018
Matt Kennedy
RE/MAX
75 Total Sales
Source: Regional Multiple Listing Service (RMLS)
MLS Number: 18026212
APN: 511506
Disclaimer: Certain information contained herein is derived from information provided by parties other than Homes.com. All information provided is deemed reliable, but is not guaranteed to be accurate and should be independently verified.
The content relating to real estate for sale on this web site comes in part from the IDX program of the RMLS™ of Portland, Oregon. Real estate listings held by brokerage firms other than Ten-X are marked with the RMLS™ logo, and detailed information about these properties includes the names of the listing brokers. Listing content is copyright © 2026 RMLS™, Portland, Oregon. Some properties which appear for sale on this web site may subsequently have sold or may no longer be available. All information provided is deemed reliable but is not guaranteed and should be independently verified.
Ask me questions while you tour the home.