
Justin McLamarrah
OMNI Homes International
(520) 777-1957
76 Total Sales
2 in Tucson Mountains
$475K - $1.6M Price Range
Estimated Value: $707,065
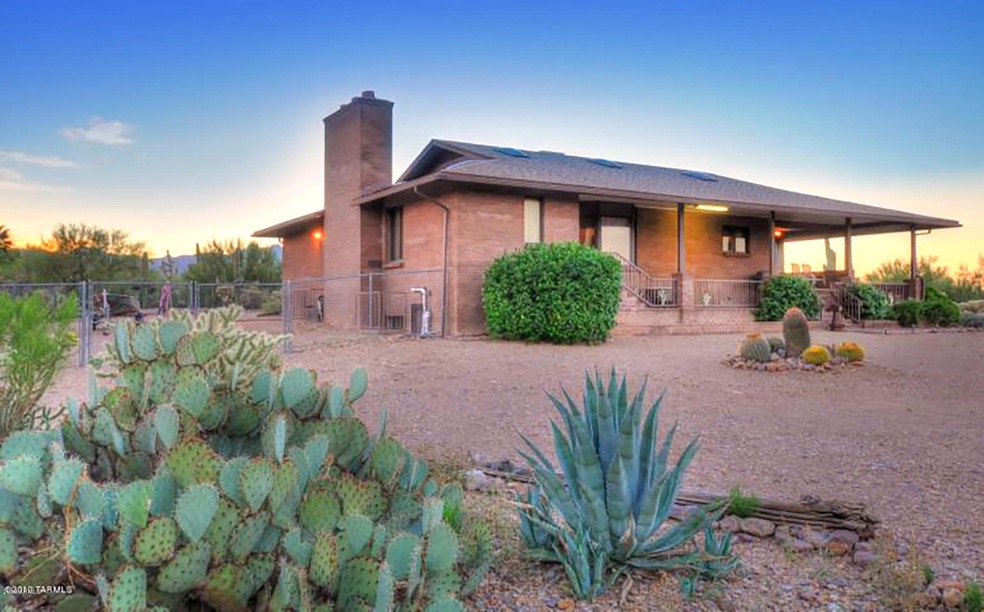
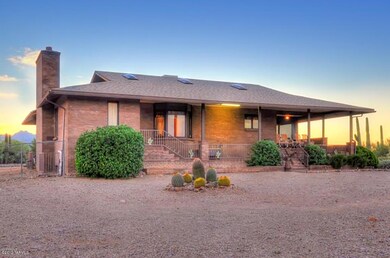
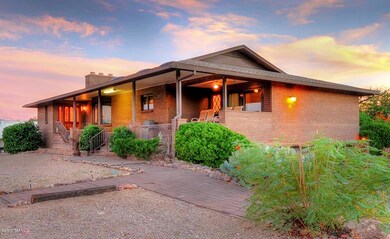
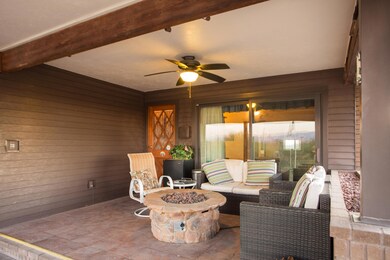
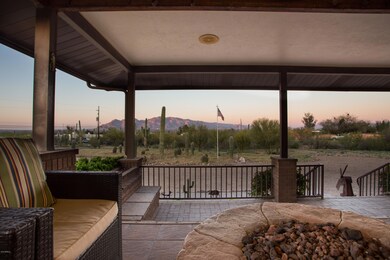
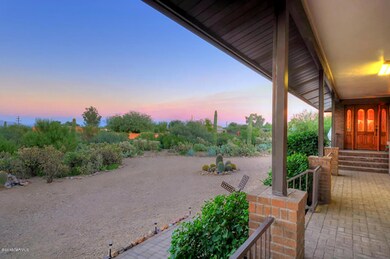
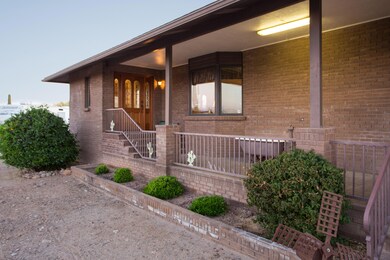
Well Insulated Solid Brick Beauty On 2 Acres w/Sweeping Mountain & City Views w/Hard To Find Fully Finished Basement That's Plumbed For A Kitchen; 3453 SqFt, 4 Beds, 3 Full Baths, 3 Car Garage, 2 Stone Heatilator Fireplaces, Full Length Tiled Covered Porch w/Speakers & Nat Gas Stub; Large Kitchen w/Oak Cabinets, Pull-Out Shelves, Lazy Susans & Walk-In Pantry; Master Suite w/Walk-In Closet, Make Up Vanity, Dual Sinks, Separate Shower & Self Filling Jet Tub; Pella Windows, Ceiling Fans & Skylights Thru-Out; New Carpet & Tile, AC & Evap Cooling, Solar Ready Hot Water Tank, Intercom, Central Vacuum, Large Laundry, Plenty Of Storage Space, RV Parking, Greenhouse, Zoned For Horses, 40+ Saguaros, Citrus Trees & No HOA; Close Shopping, Golf, Hiking, Riding Trails, Freeways, Downtown & Everything!
Last Agent to Sell the Property
Vito Teti
HomeSmart License #SA571684000 Listed on: 04/20/2019
Last Buyer's Agent
Non-MLS Agent
Non-MLS Office
We collect this data history from publicly available records. To have your information removed, we recommend requesting removal directly through your county’s website.
Justin McLamarrah
OMNI Homes International
(520) 777-1957
76 Total Sales
2 in Tucson Mountains
$475K - $1.6M Price Range
Lori Mares
Long Realty
(520) 829-4464
253 Total Sales
2 in Tucson Mountains
$580K - $705K Price Range
Michelle Ripley
Keller Williams Southern Arizona
(520) 462-4233
131 Total Sales
5 in Tucson Mountains
$75K - $660K Price Range
Jeanette Gibler
Real Broker
(520) 447-2156
27 Total Sales
1 in Tucson Mountains
$350,000 Price
Michael Oliver
Oliver Realty, LLC
(520) 834-8093
260 Total Sales
3 in Tucson Mountains
$470K - $948K Price Range
Ann Gavlick
Tierra Antigua Realty
(520) 214-3671
172 Total Sales
3 in Tucson Mountains
$325K - $607K Price Range
We collect this data history from publicly available records. To have your information removed, we recommend requesting removal directly through your county’s website.
| Date | Buyer | Sale Price | Title Company |
|---|---|---|---|
| $400,000 | Stewart Title & Tr Of Tucson | ||
| Nicklaw Gregory James | -- | Stewart Title & Tr Of Tucson |
We collect this data history from publicly available records. To have your information removed, we recommend requesting removal directly through your county’s website.
| Date | Status | Borrower | Loan Amount |
|---|---|---|---|
| Open | $321,600 | ||
| Closed | Nicklaw Gregory James | $320,000 |
We collect this data history from publicly available records. To have your information removed, we recommend requesting removal directly through your county’s website.
| Date | Event | Price | List to Sale | Price per Sq Ft | Prior Sale |
|---|---|---|---|---|---|
| 09/06/2019 09/06/19 | Sold | $400,000 | 0.0% | $116 / Sq Ft | View Prior Sale |
| 09/06/2019 09/06/19 | Sold | $400,000 | +0.3% | $117 / Sq Ft | |
| 08/24/2019 08/24/19 | Pending | -- | -- | -- | |
| 08/07/2019 08/07/19 | Pending | -- | -- | -- | |
| 04/20/2019 04/20/19 | For Sale | $399,000 | -0.3% | $116 / Sq Ft | |
| 04/01/2019 04/01/19 | For Sale | $400,000 | -- | $116 / Sq Ft |
We collect this data history from publicly available records. To have your information removed, we recommend requesting removal directly through your county’s website.
| Year | Tax Paid | Tax Assessment Tax Assessment Total Assessment is a certain percentage of the fair market value that is determined by local assessors to be the total taxable value of land and additions on the property. | Land | Improvement |
|---|---|---|---|---|
| 2026 | $5,237 | $39,633 | ||
| 2025 | $5,237 | $37,746 | ||
| 2024 | $4,997 | $35,948 | ||
| 2023 | $4,676 | $34,237 | $0 | $0 |
| 2022 | $4,550 | $32,606 | $0 | $0 |
| 2021 | $5,307 | $34,565 | $0 | $0 |
| 2020 | $5,085 | $34,565 | $0 | $0 |
| 2019 | $4,995 | $33,736 | $0 | $0 |
| 2018 | $4,812 | $29,892 | $0 | $0 |
| 2017 | $4,595 | $29,892 | $0 | $0 |
| 2016 | $4,418 | $28,469 | $0 | $0 |
| 2015 | $4,203 | $27,113 | $0 | $0 |
VT
Seller's Agent in 2019
Vito Teti
AZ Brokerage Holdings, LLC
MR
Buyer's Agent in 2019
Michael Rhodes
Compline Group
T
Buyer's Agent in 2019
tar.rets.19668
tar.rets.RETS_OFFICE
N
Buyer's Agent in 2019
Non-MLS Agent
Non-MLS Office
EE
Buyer Co-Listing Agent in 2019
Edward Encinas
Keller Williams Southern Arizona
EE
Buyer Co-Listing Agent in 2019
Edwardo Encinas
Coldwell Banker Realty
Source: Arizona Regional Multiple Listing Service (ARMLS)
MLS Number: 5914494
APN: 103-17-3430
Disclaimer: Certain information contained herein is derived from information provided by parties other than Homes.com. All information provided is deemed reliable, but is not guaranteed to be accurate and should be independently verified.
All information should be verified by the recipient and none is guaranteed as accurate by ARMLS
Listing Information presented by local MLS brokerage: Ten-X, local REALTOR®- Arlene Richardson - (888)-952-6393
Ask me questions while you tour the home.