
Dean Boivin
RE/MAX New Image
(989) 702-2403
174 Total Sales
1 in Flint Township
$253,000 Price
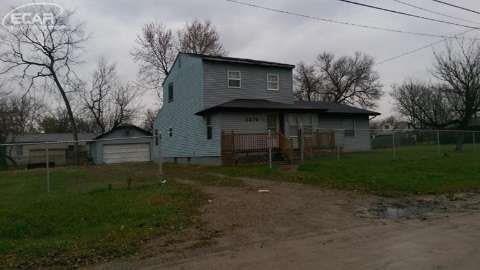
Carman Ainsworth school district. Beautiful place to call home. Buyer to combine lots if so desired. Seller may entertain a land contract with 20% down, 5 year baloon, 7% interest other restrictions apply. Oversized rooms make this the perfect place to raise a family with lots of room to play. Home has extra room/office and a dining area! Detached garage, 2 story storage shed.
Last Agent to Sell the Property
Barbara Arvoy
REMAX Town & Country License #FAAR-124253 Listed on: 11/28/2014
Last Buyer's Agent
Mirs Staff
MiRealSource Michigan MLS License #MISPE
Dean Boivin
RE/MAX New Image
(989) 702-2403
174 Total Sales
1 in Flint Township
$253,000 Price
Jennice Hayes
Inside Realty, LLC
(947) 210-7282
75 Total Sales
1 in Flint Township
$205,000 Price
Carol Lukity
Berkshire Hathaway HomeServices Kee Realty
(517) 701-2716
260 Total Sales
1 in Flint Township
$190,000 Price
Chris Gebrael
Gebrael Management
(810) 766-6376
209 Total Sales
9 in Flint Township
$26K - $216K Price Range
Bob Oligney
Century 21 Signature Realty
(810) 285-7986
142 Total Sales
4 in Flint Township
$150K - $310K Price Range
Stephanie Rossello
Coldwell Banker Professionals
(810) 428-0835
82 Total Sales
3 in Flint Township
$135K - $200K Price Range
We collect this data history from publicly available records. To have your information removed, we recommend requesting removal directly through your county’s website.
| Date | Event | Price | List to Sale | Price per Sq Ft |
|---|---|---|---|---|
| 01/28/2015 01/28/15 | Sold | $15,000 | -16.7% | $7 / Sq Ft |
| 12/23/2014 12/23/14 | Pending | -- | -- | -- |
| 11/28/2014 11/28/14 | For Sale | $18,000 | -- | $8 / Sq Ft |
BA
Seller's Agent in 2015
Barbara Arvoy
RE/MAX
MS
Buyer's Agent in 2015
Mirs Staff
MI_MiRealSource
Source: Michigan Multiple Listing Service
MLS Number: 30043387
Disclaimer: Certain information contained herein is derived from information provided by parties other than Homes.com. All information provided is deemed reliable, but is not guaranteed to be accurate and should be independently verified.
Source MLS: MiRealSource
Provided through IDX via MiRealSource. Courtesy of MiRealSource Shareholder. Copyright MiRealSource.
The information published and disseminated by MiRealSource is communicated verbatim, without change by MiRealSource, as filed with MiRealSource by its members. The accuracy of all information, regardless of source, is not guaranteed or warranted. All information should be independently verified.
Copyright 2026 MiRealSource. All rights reserved. The information provided hereby constitutes proprietary information of MiRealSource, Inc. and its shareholders, affiliates and licensees and may not be reproduced or transmitted in any form or by any means, electronic or mechanical, including photocopy, recording, scanning or any information storage and retrieval system, without written permission from MiRealSource, Inc.
Ask me questions while you tour the home.