
Arianna Schwarz
Real Brokerage Technologies
(858) 585-4234
165 Total Sales
1 in Wildomar
$999,450 Price
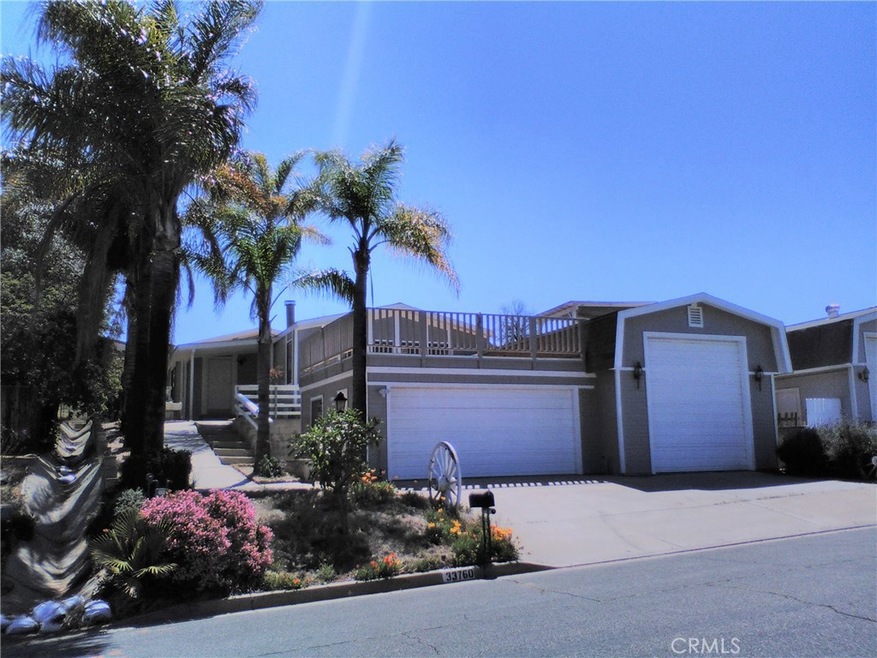
Turnkey Home! Amazing remodeled home with so much potential, This home has 3 full bedrooms, 2 baths, a huge living room and a family room with a rock fireplace, the main areas have new wood laminate floors, textured drywall walls and ceiling, and new lighting, There is a nice sized dining area with built in wood china hutch, The kitchen is large with new appliances and refinished wood cabinets with tons of storage. the 3 bedrooms have new carpet, textured drywall walls and ceiling along with new light fixtures, the master closet is a huge walk in closet, the master bath is also large with a separate tub and shower, the second bath is large with ample cabinet space, bedrooms 2 and 3 have plenty of closet space. there is additional cabinet and closet space in the hallway. The laundry room is large with lots of cabinet space. The yard is enclosed with new wood fencing in the rear, and a green belt with orange trees behind it. There is a large patio area above the garage with electricity for entertaining and relaxing with nice constant afternoon breezes. The 2 car garage is over sized and the RV garage is measured at 15x30 and has sewer dump access. This hard to find home with RV garage is a must have, and located in the Highly desirable Farm Community, with activities for everyone, and over 30 amenities for a low $68 a month
Last Agent to Sell the Property
Dean Gray
CA-RES License #01805717 Listed on: 04/16/2020
We collect this data history from publicly available records. To have your information removed, we recommend requesting removal directly through your county’s website.
Arianna Schwarz
Real Brokerage Technologies
(858) 585-4234
165 Total Sales
1 in Wildomar
$999,450 Price
Sylvia Adams
ACE Realty, Inc.
(951) 848-5305
29 Total Sales
1 in Wildomar
$455,000 Price
Lisa Byrd
Broker Town, Inc.
(951) 419-4889
104 Total Sales
14 in Wildomar
$227K - $600K Price Range
Sara Griffin
THE ASSOCIATES REALTY GROUP
(657) 297-5411
69 Total Sales
1 in Wildomar
$740,000 Price
Tina Alcoser
Generations Realty
(760) 576-2234
14 Total Sales
1 in Wildomar
$598,000 Price
Jesse Ramirez
Broadpoint Properties, Inc
(760) 573-2743
41 Total Sales
1 in Wildomar
$500,000 Price
We collect this data history from publicly available records. To have your information removed, we recommend requesting removal directly through your county’s website.
| Date | Buyer | Sale Price | Title Company |
|---|---|---|---|
| $330,000 | Wfg National Title Company | ||
| Marmack Properties Llc | $230,000 | Western Resource Title | |
| Reverse Mortgage Funding Llc | $304,998 | Accommodation | |
| Dale Lawrence | -- | Ticor Title Company Of Ca | |
| The Lawrence Dale Revocable Living Trust | -- | -- | |
| Dale Lawrence | -- | Financial Title Company | |
| The Lawrence Dale Revocable Living Trust | -- | -- | |
| Dale Lawrence | -- | Equity Title Company | |
| Dale Lawrence | -- | -- | |
| Dale Lawrence | -- | Stewart Title Company | |
| Dale Lawrence | -- | -- |
We collect this data history from publicly available records. To have your information removed, we recommend requesting removal directly through your county’s website.
| Date | Status | Borrower | Loan Amount |
|---|---|---|---|
| Open | $89,000 | ||
| Previous Owner | Monge Daniel E | $341,880 | |
| Previous Owner | Dale Lawrence | $465,000 | |
| Previous Owner | Dale Lawrence | $182,000 | |
| Previous Owner | Dale Lawrence | $166,345 | |
| Previous Owner | Dale Lawrence | $62,500 |
We collect this data history from publicly available records. To have your information removed, we recommend requesting removal directly through your county’s website.
| Date | Event | Price | List to Sale | Price per Sq Ft | Prior Sale |
|---|---|---|---|---|---|
| 04/17/2020 04/17/20 | Sold | $330,000 | 0.0% | $170 / Sq Ft | |
| 04/16/2020 04/16/20 | Pending | -- | -- | -- | |
| 04/16/2020 04/16/20 | For Sale | $330,000 | +43.5% | $170 / Sq Ft | |
| 10/29/2019 10/29/19 | Sold | $230,000 | +2.2% | $119 / Sq Ft | View Prior Sale |
| 10/08/2019 10/08/19 | Pending | -- | -- | -- | |
| 10/03/2019 10/03/19 | For Sale | $225,000 | -- | $116 / Sq Ft |
We collect this data history from publicly available records. To have your information removed, we recommend requesting removal directly through your county’s website.
| Year | Tax Paid | Tax Assessment Tax Assessment Total Assessment is a certain percentage of the fair market value that is determined by local assessors to be the total taxable value of land and additions on the property. | Land | Improvement |
|---|---|---|---|---|
| 2026 | $3,854 | $368,115 | $133,859 | $234,256 |
| 2025 | $3,681 | $360,898 | $131,235 | $229,663 |
| 2023 | $3,681 | $346,886 | $126,140 | $220,746 |
| 2022 | $3,564 | $340,085 | $123,667 | $216,418 |
| 2021 | $3,494 | $333,418 | $121,243 | $212,175 |
| 2020 | $2,812 | $230,000 | $90,000 | $140,000 |
| 2019 | $1,717 | $138,036 | $41,160 | $96,876 |
| 2018 | $1,375 | $135,330 | $40,353 | $94,977 |
| 2017 | $1,343 | $132,677 | $39,562 | $93,115 |
| 2016 | $1,293 | $130,077 | $38,787 | $91,290 |
| 2015 | $1,274 | $128,125 | $38,205 | $89,920 |
| 2014 | $1,232 | $125,616 | $37,457 | $88,159 |
DG
Seller's Agent in 2020
Dean Gray
CA-RES
Buyer's Agent in 2020
Jason Kreutzer
Signature Realty Network
(951) 298-9910
100 Total Sales
KC
Buyer's Agent in 2020
Kate Chan
DCP LFRO
Seller's Agent in 2019
Christine Diaz
RE/MAX
(951) 318-2862
24 Total Sales
Source: California Regional Multiple Listing Service (CRMLS)
MLS Number: SW20074510
Disclaimer: Certain information contained herein is derived from information provided by parties other than Homes.com. All information provided is deemed reliable, but is not guaranteed to be accurate and should be independently verified.
The multiple listing data appearing on this website, or contained in reports produced therefrom, is owned and copyrighted by California Regional Multiple Listing Service, Inc. ("CRMLS") and is protected by all applicable copyright laws. Information provided is for viewer's personal, non-commercial use and may not be used for any purpose other than to identify prospective properties the viewer may be interested in purchasing. All listing data, including but not limited to square footage and lot size is believed to be accurate, but the listing Agent, listing Broker and CRMLS and its affiliates do not warrant or guarantee such accuracy. The viewer should independently verify the listed data prior to making any decisions based on such information by personal inspection and/or contacting a real estate professional.
Based on information from California Regional Multiple Listing Service, Inc. and /or other sources. All data, including all measurements and calculations of area, is obtained from various sources and has not been, and will not be, verified by broker or MLS. All information should be independently reviewed and verified for accuracy. Properties may or may not be listed by the office/agent presenting the information
Ask me questions while you tour the home.