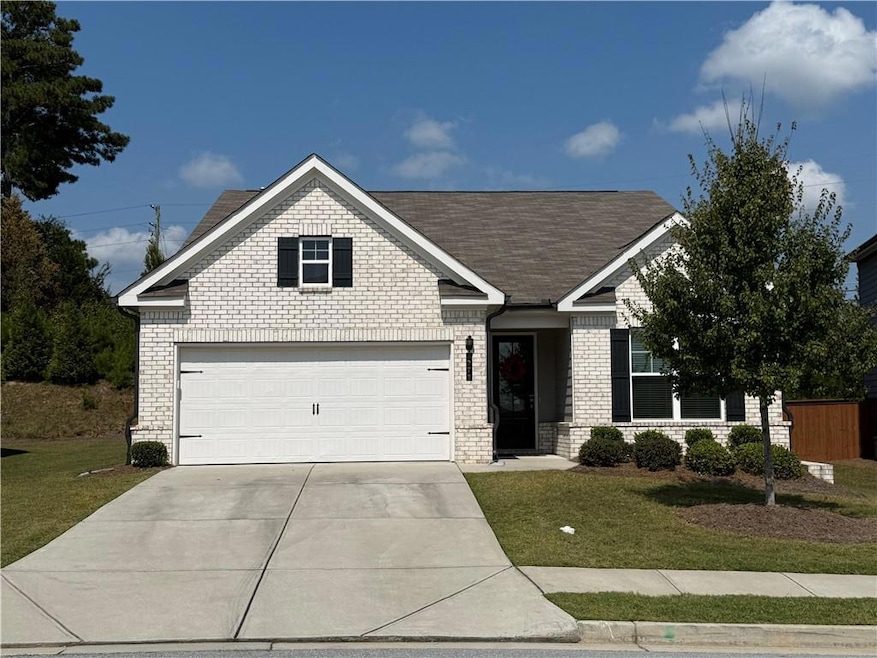
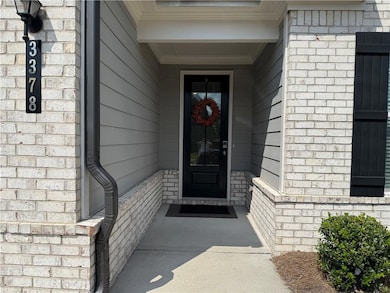
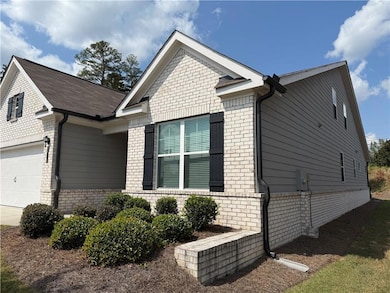
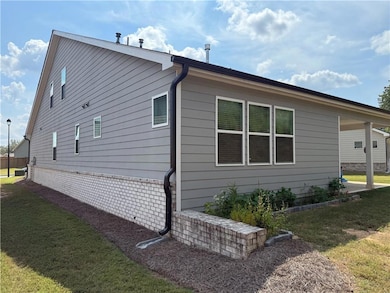
3378 Long Creek Dr Buford, GA 30519
Buford AreaEstimated payment $3,330/month
Highlights
- Clubhouse
- Ranch Style House
- Community Pool
- Flowery Branch High School Rated A-
- Wood Flooring
- Tennis Courts
About This Home
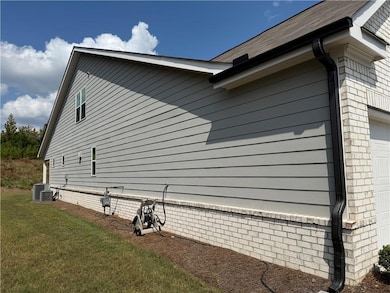
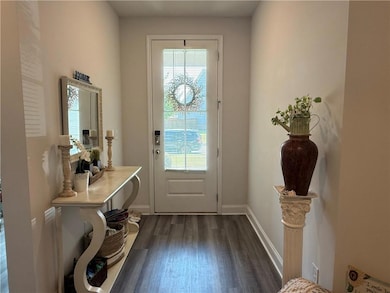
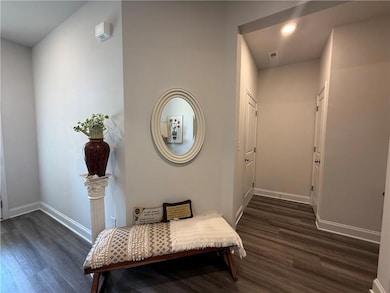
This Stunning Ranch floorplan includes 4 bedrooms, 3 full bathrooms. It features a oversized Kitchen with 42' kitchen white cabinets, large kitchen island with breakfast area, granite countertops, stainless steel appliances, entertaining views to the family room, 8 ft entry & exit doors, 34' inch entryways, a covered patio, a HUGE flex room, large master with walk in closet space and a zero entry tiled shower. Enjoy your amenities package to include a Jr. Olympic Swimming Pool, Gated Dog Park, (3) Lighted Tennis & Pickleball Courts, and Playground Area, a Clubhouse. Conveniently located just minutes from the Mall of Georgia, Downtown Buford, and Lake Lanier! Don’t miss your chance to make it yours!
Listing Agent
Heritage GA. Realty Brokerage Phone: 770-622-4723 License #290673 Listed on: 09/23/2025

Home Details
Home Type
- Single Family
Est. Annual Taxes
- $5,150
Year Built
- Built in 2021
Lot Details
- 10,890 Sq Ft Lot
- Landscaped
- Back Yard
HOA Fees
- $68 Monthly HOA Fees
Parking
- 2 Car Attached Garage
- Parking Accessed On Kitchen Level
- Front Facing Garage
- Garage Door Opener
Home Design
- Ranch Style House
- Traditional Architecture
- Slab Foundation
- Composition Roof
- Brick Front
Interior Spaces
- 3,278 Sq Ft Home
- Tray Ceiling
- Ceiling height of 9 feet on the main level
- Factory Built Fireplace
- Fireplace With Glass Doors
- Gas Log Fireplace
Kitchen
- Breakfast Area or Nook
- Breakfast Bar
- Walk-In Pantry
- Gas Oven
- Gas Cooktop
- Microwave
- Dishwasher
- Disposal
Flooring
- Wood
- Carpet
Bedrooms and Bathrooms
- 4 Bedrooms | 3 Main Level Bedrooms
- Walk-In Closet
- 3 Full Bathrooms
- Double Vanity
- Shower
Laundry
- Laundry Room
- Laundry on main level
Outdoor Features
- Covered Patio or Porch
Schools
- Friendship Elementary School
- C.W. Davis Middle School
- Flowery Branch High School
Utilities
- Forced Air Zoned Heating and Cooling System
- Heating System Uses Natural Gas
- Underground Utilities
- High Speed Internet
Listing and Financial Details
- Assessor Parcel Number 15048 001226
Community Details
Overview
- Trinity Falls Subdivision
Amenities
- Clubhouse
Recreation
- Tennis Courts
- Community Playground
- Community Pool
Map
Home Values in the Area
Average Home Value in this Area
Property History
We collect this data history from publicly available records. To have your information removed, we recommend requesting removal directly through your county’s website.
| Date | Event | Price | List to Sale | Price per Sq Ft |
|---|---|---|---|---|
| 06/08/2026 06/08/26 | Price Changed | $519,900 | -3.7% | $159 / Sq Ft |
| 06/05/2026 06/05/26 | For Sale | $539,900 | 0.0% | $165 / Sq Ft |
| 06/01/2026 06/01/26 | Off Market | $539,900 | -- | -- |
| 01/09/2026 01/09/26 | Price Changed | $539,900 | -1.8% | $165 / Sq Ft |
| 11/11/2025 11/11/25 | Price Changed | $549,900 | -1.8% | $168 / Sq Ft |
| 10/13/2025 10/13/25 | Price Changed | $560,000 | -4.3% | $171 / Sq Ft |
| 10/13/2025 10/13/25 | For Sale | $585,000 | 0.0% | $178 / Sq Ft |
| 10/07/2025 10/07/25 | Off Market | $585,000 | -- | -- |
| 09/23/2025 09/23/25 | For Sale | $585,000 | -- | $178 / Sq Ft |
Source: First Multiple Listing Service (FMLS)
MLS Number: 7653176
APN: 15-00048-01-226
Listings identified with the FMLS IDX logo come from FMLS and are held by brokerage firms other than the owner of this website. The listing brokerage is identified in any listing details. Information is deemed reliable but is not guaranteed. If you believe any FMLS listing contains material that infringes your copyrighted work please visit www.fmls.com/dmca to review our DMCA policy and learn how to submit a takedown request. © 2026 First Multiple Listing Service, Inc.
Disclaimer: Certain information contained herein is derived from information provided by parties other than Homes.com. All information provided is deemed reliable, but is not guaranteed to be accurate and should be independently verified.
- 3334 Long Creek Dr
- 3438 Long Creek Dr
- 3208 Goldberry St
- 3267 Over Hill Ct
- 3281 Long Creek Dr
- 3135 Heritage Crossing Dr
- 6365 Aarons Way
- 4320 Hosch Reserve Dr
- 4310 Hosch Reserve Dr
- 4290 Hosch Reserve Dr
- 3620 Friendship Farm Dr
- 4260 Hosch Reserve Dr
- 4250 Hosch Reserve Dr
- 3608 Sunflower Dr
- 4446 Hosch Reserve Dr
- 4456 Hosch Reserve Dr
- 3111 Old Thompson Mill Rd
- 3203 Thompson Mill Rd
- 3207 Thompson Mill Rd
- 3209 Thompson Mill Rd
- 3430 Long Creek Dr
- 3485 Morgan Rd
- 3222 Keenly Ives Ct Unit 4
- 6460 River Hill Dr
- 2462 Pearl Ridge Trace
- 7435 Calm Springs Dr
- 6820 Summit View Dr
- 7240 Coral Lake Dr
- 6756 Spring Head Dr
- 7134 Williams Rd
- 4491 Plantation Mill Trail
- 4050 Grandover Dr NE
- 7512 Clover
- 7436 Quinn Place
- 7214 Whitewater Dr
- 7417 Quinn Place
- 6804 Spout Springs Rd
- 2591 Doc Hughes Rd
- 6968 Manchester Dr
- 3650 Deaton Trail
Ask me questions while you tour the home.