
Wendi Gordon Shelist
Responds Quickly
@properties Christie's International Real Estate
(833) 476-2514
83 Total Sales
1 in Gurnee
$685,000 Price




Estimated Value: $539,263
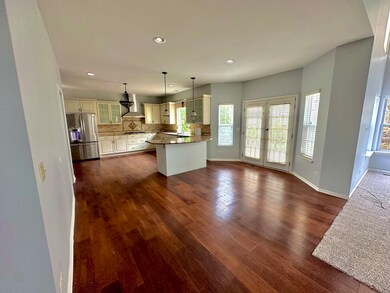
Impressive Home with numerous Upgrades & Amenities. Professionally Landscaped w/Brick Paver Patio & Gardens. 2 Story Great Rm, Den, 1st Fl Office, Formal Dining Rm, Remodeled Kitchen w/ Antiqued Custom Cabinetry, Granite Countertops, & Stainless Appls, Master BR Suite w/Luxury Bath, Full Finished Bsmt w/Full Bath.
Last Agent to Sell the Property
RE/MAX SAWA License #471020844 Listed on: 04/19/2024
We collect this data history from publicly available records. To have your information removed, we recommend requesting removal directly through your county’s website.
Wendi Gordon Shelist
@properties Christie's International Real Estate
(833) 476-2514
83 Total Sales
1 in Gurnee
$685,000 Price
Kimberly Zahand
Keller Williams North Shore West
(708) 859-7009
390 Total Sales
13 in Gurnee
$258K - $1.2M Price Range
Ivonne Payes
Payes Real Estate Group
(224) 206-0617
239 Total Sales
13 in Gurnee
$24K - $440K Price Range
Monica Balder
Baird & Warner
(224) 332-3116
65 Total Sales
1 in Gurnee
$665,000 Price
Lisa Wolf
Keller Williams North Shore West
(224) 332-2538
1,083 Total Sales
190 in Gurnee
$146K - $1.4M Price Range
Jane Haynes
Baird & Warner
(630) 656-9621
106 Total Sales
22 in Gurnee
$28K - $637K Price Range
We collect this data history from publicly available records. To have your information removed, we recommend requesting removal directly through your county’s website.
| Date | Buyer | Sale Price | Title Company |
|---|---|---|---|
| $480,000 | Alltech National Title | ||
| -- | First American Title | ||
| $274,000 | -- |
We collect this data history from publicly available records. To have your information removed, we recommend requesting removal directly through your county’s website.
| Date | Status | Borrower | Loan Amount |
|---|---|---|---|
| Open | $435,000 | ||
| Closed | $436,500 | ||
| Previous Owner | $256,500 | ||
| Previous Owner | $293,800 | ||
| Previous Owner | $25,000 | ||
| Previous Owner | $315,000 | ||
| Previous Owner | $236,000 | ||
| Previous Owner | $243,000 | ||
| Previous Owner | $246,350 |
We collect this data history from publicly available records. To have your information removed, we recommend requesting removal directly through your county’s website.
| Date | Event | Price | List to Sale | Price per Sq Ft |
|---|---|---|---|---|
| 06/11/2024 06/11/24 | Sold | $480,000 | -1.0% | $175 / Sq Ft |
| 05/18/2024 05/18/24 | Pending | -- | -- | -- |
| 05/15/2024 05/15/24 | For Sale | $485,000 | 0.0% | $176 / Sq Ft |
| 04/22/2024 04/22/24 | Pending | -- | -- | -- |
| 04/19/2024 04/19/24 | For Sale | $485,000 | 0.0% | $176 / Sq Ft |
| 02/23/2015 02/23/15 | Rented | $2,600 | 0.0% | -- |
| 02/11/2015 02/11/15 | Under Contract | -- | -- | -- |
| 01/25/2015 01/25/15 | For Rent | $2,600 | -- | -- |
We collect this data history from publicly available records. To have your information removed, we recommend requesting removal directly through your county’s website.
| Year | Tax Paid | Tax Assessment Tax Assessment Total Assessment is a certain percentage of the fair market value that is determined by local assessors to be the total taxable value of land and additions on the property. | Land | Improvement |
|---|---|---|---|---|
| 2025 | $14,552 | $162,159 | $23,675 | $138,484 |
| 2024 | $12,957 | $154,452 | $22,550 | $131,902 |
| 2023 | $12,599 | $136,489 | $19,927 | $116,562 |
| 2022 | $12,599 | $126,905 | $19,931 | $106,974 |
| 2021 | $11,424 | $121,813 | $19,131 | $102,682 |
| 2020 | $11,007 | $118,819 | $18,661 | $100,158 |
| 2019 | $10,809 | $115,369 | $18,119 | $97,250 |
| 2018 | $9,135 | $100,074 | $18,701 | $81,373 |
| 2017 | $9,165 | $97,206 | $18,165 | $79,041 |
| 2016 | $9,165 | $92,878 | $17,356 | $75,522 |
| 2015 | $8,947 | $88,087 | $16,461 | $71,626 |
| 2014 | $10,009 | $89,841 | $16,239 | $73,602 |
| 2012 | $9,468 | $105,916 | $16,358 | $89,558 |
Seller's Agent in 2024
Muhammad Hafeez Haroon
RE/MAX SAWA
(847) 312-2159
60 Total Sales
Buyer's Agent in 2024
Mohammad Fatani
Realty One Group Excel
(630) 398-7177
38 Total Sales
Seller's Agent in 2015
Muhammad Saleem
RE/MAX SAWA
(847) 323-4703
64 Total Sales
Source: Midwest Real Estate Data (MRED)
MLS Number: 12033114
APN: 07-29-207-053
Disclaimer: Certain information contained herein is derived from information provided by parties other than Homes.com. All information provided is deemed reliable, but is not guaranteed to be accurate and should be independently verified.
All data is obtained from various sources and may not have been verified by broker or MLS GRID. Supplied Open House Information is subject to change without notice. All information should be independently reviewed and verified for accuracy. Properties may or may not be listed by the office/agent presenting the information. Some IDX listings have been excluded from this website.
Listings courtesy of Midwest Real Estate Data (MRED) as distributed by MLS GRID.
Based on information submitted to the MLS GRID
Ask me questions while you tour the home.