Listed by eXp Realty
NOT LISTED FOR SALE

Estimated Value: $1,085,758

4 Beds
3.5 Baths
3,009 Sq Ft
$361/Sq Ft Est. Value

Sale Details

Date Sold: July 5, 2024

Last sale price $1,125,000 $374 Per Sq Ft

Est. 3% decrease in value since last sale

Current estimated payment $6,764 / mo

33 Days on Market

Highlights

  • Views of a Sound
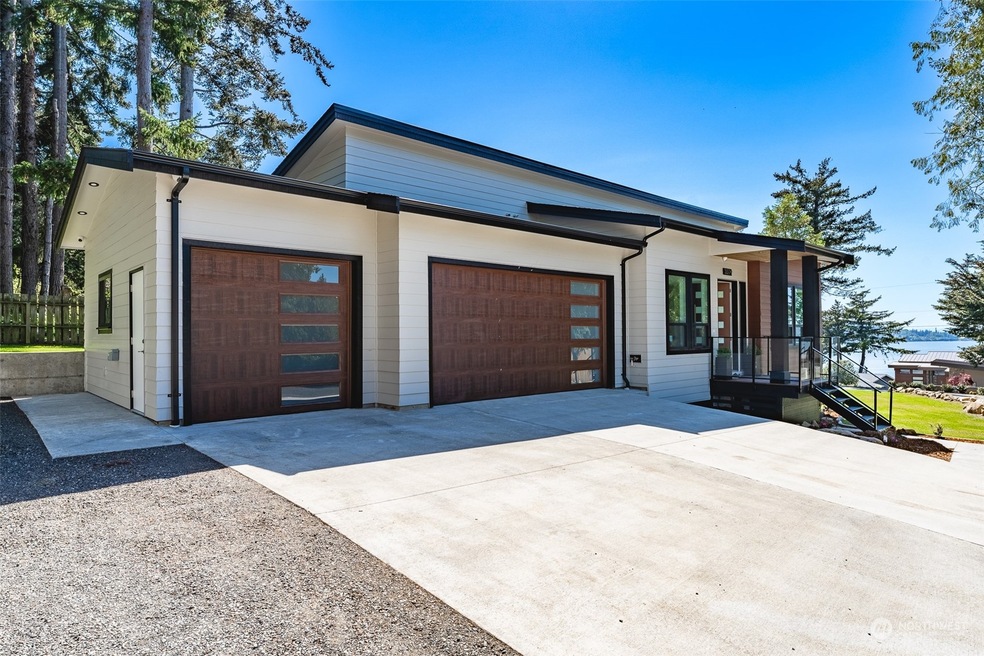
  • RV Access or Parking

  • Deck
  • New Construction
  • Two Primary Bedrooms
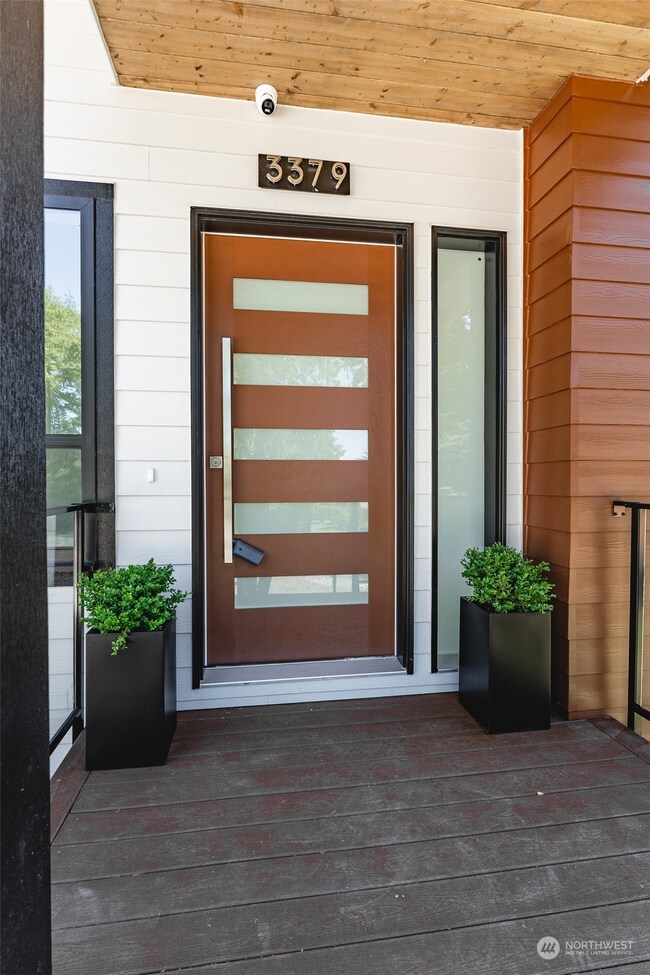
  • Modern Architecture

About This Home

As of July 2024

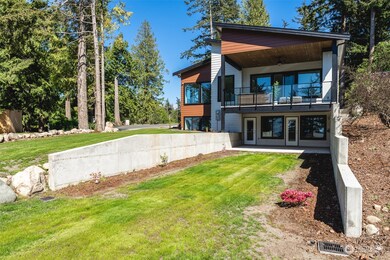
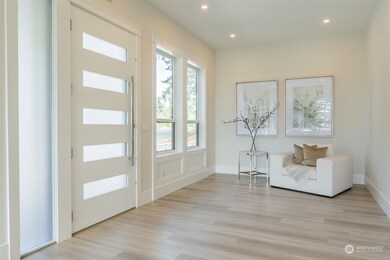
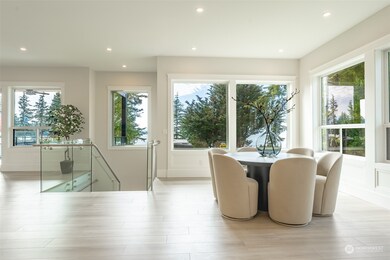
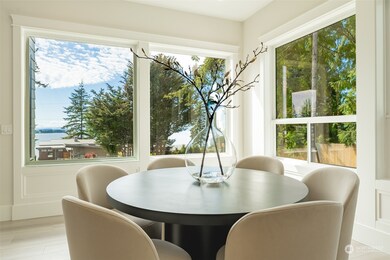
Endless bay views of Lummi Bay & the San Juan Islands in this newly built home. Relax on a covered deck while enjoying the outdoor fireplace. Outside, you will find plenty of space to park your RV, and Boat. Inside, you are greeted with an open concept living space, presenting ample natural light. This home boasts superb finishes, and a well-designed floor plan, including a Dining, Family, Living Room, a Kitchen, and Primary Bedroom on the main Floor. The thoughtfully designed large kitchen has SS appliances, quartz countertops and plenty of storage space. The Downstairs showcases a second primary suite with its own separate entry and two more bedrooms. Fee simple property.

Last Agent to Sell the Property

Art Sheyko

eXp Realty License #22014819 Listed on: 05/17/2024

eXp Realty

Source: Northwest Multiple Listing Service (NWMLS)

MLS#: 2231575

Northwest Multiple Listing Service (NWMLS)
Create a Home Valuation Report for This Property
The Home Valuation Report is an in-depth analysis detailing your home's value as well as a comparison with similar homes in the area

Home Details

Home Type

  • Single Family

Est. Annual Taxes

  • $409

Year Built

  • Built in 2024 | New Construction

Lot Details

  • 14,432 Sq Ft Lot
  • Lot Dimensions are 59x196x84x209
  • North Facing Home
  • Corner Lot
  • Level Lot
  • Sprinkler System
  • Property is in very good condition
  • Zoning described as RR3

Parking

  • 634 Car Attached Garage
  • Driveway
  • RV Access or Parking

Property Views

  • Views of a Sound
  • Bay
  • Strait Views
  • Mountain
  • Territorial

Home Design

  • House
  • Modern Architecture
  • Poured Concrete
  • Composition Roof
  • Wood Siding
  • Cement Board or Planked
  • Wood Composite

Interior Spaces

  • 3,009 Sq Ft Home
  • 1-Story Property
  • Electric Fireplace
  • Dining Room
  • Storm Windows
  • Finished Basement

Kitchen

  • Double Oven
  • Stove
  • Microwave
  • Dishwasher
  • Disposal

Flooring

  • Laminate
  • Ceramic Tile

Bedrooms and Bathrooms

  • Double Master Bedroom
  • Walk-In Closet
  • Bathroom on Main Level

Outdoor Features

  • Deck
  • Patio

Schools

  • Skyline Elementary School
  • Horizon Mid Middle School
  • Ferndale High School

Utilities

  • Ductless Heating Or Cooling System
  • Heating System Mounted To A Wall or Window
  • Propane

Community Details

  • No Home Owners Association
  • Bellingham Subdivision
  • The community has rules related to covenants, conditions, and restrictions
  • Electric Vehicle Charging Station

Listing and Financial Details

  • Legal Lot and Block 1 / B
  • Assessor Parcel Number 3801344435610000

Home Details

Home Type

Single Family

Est. Annual Taxes

$409

Year Built

Built in 2024 | New Construction

Lot Details

0.33 Acres

Parking

634

Listing Details

  • Property Type: Residential
  • Property Sub Type: Residential
  • StyleCode: 16 - 1 Story w/Bsmnt.
  • Year Built: 2024
  • Buyer Agency Compensation: 2.25
  • Inclusions: Dishwashers,DoubleOven,GarbageDisposal,Microwaves,Refrigerators,StovesRanges,LeasedEquipment
  • MLS Status: Sold
  • Prev Status: Closed
  • Architectural Style: Modern
  • Building Name: Plat of Georgia Manor
  • Unit Levels: One
  • New Construction: Yes
  • Structure Type: House
  • CalculatedSquareFootage: 3009
  • SeniorExemption: false
  • NewConstruction: Completed
  • Special Features: NewHome

Interior Features

  • Fireplaces: 1
  • Basement: Finished
  • Appliances: Dishwasher(s), Double Oven, Disposal, Microwave(s), Refrigerator(s), Stove(s)/Range(s)
  • Full Bathrooms: 1
  • Half Bathrooms: 1
  • Three Quarter Bathrooms: 2
  • Total Bedrooms: 4
  • Entry Location: Main
  • Fireplace Features: Electric
  • Fireplace: Yes
  • Flooring: Ceramic Tile, Laminate
  • Interior Amenities: Ceramic Tile, Laminate, Second Primary Bedroom, Bath Off Primary, Double Pane/Storm Window, Dining Room, Walk-In Closet(s), Fireplace
  • Living Area: 3009
  • Main Level Bathrooms: 1
  • Main Level Bedrooms: 1
  • BathsFullMain: 0
  • SquareFootageFinished: 3009
  • SquareFootageUnfinished: 0
  • BathsFullLower: 1
  • BathsFullUpper: 0
  • BathsHalfLower: 0
  • BathsHalfMain: 1
  • BathsHalfUpper: 0
  • BathsThreeQuarterLower: 1
  • BathsThreeQuarterMain: 0
  • BathsThreeQuarterUpper: 1
  • BedroomsLower: 3
  • BedroomsUpper: 0
  • AppliancesIncluded: Dishwasher(s),Double Oven,Garbage Disposal,Microwave(s),Refrigerator(s),Stove(s)/Range(s)

Exterior Features

  • Roof: Composition
  • View: Bay, Mountain(s), Sound, Strait, Territorial
  • Lot Features: Corner Lot
  • View: Yes
  • Waterfront: No
  • Direction Faces: North
  • Exterior Features: Cement Planked, Wood Products
  • Foundation Details: Poured Concrete
  • Property Condition: Very Good

Garage/Parking

  • Attached Garage: Yes
  • Carport Y N: No
  • Covered Parking Spaces: 634
  • Garage Spaces: 634
  • Garage Yn: Yes
  • Open Parking: No
  • Parking Features: RV Parking, Driveway, Attached Garage
  • Total Parking Spaces: 634

Utilities

  • Sewer: Sewer Connected
  • Water Source: Public
  • Cooling: Ductless HP-Mini Split
  • Cooling Y N: Yes
  • Heating: Ductless HP-Mini Split, Wall Unit(s)
  • Heating Yn: Yes
  • PowerCompany: PSE
  • SewerCompany: Lummi Water and Sewer
  • WaterCompany: Georgia Manor
  • WaterHeaterLocation: Garage

Condo/Co-op/Association

  • Community Features: CCRs
  • Senior Community: No
  • Association: No

Schools

  • Junior High Dist: Ferndale
  • High School: Ferndale High
  • Middle Or Junior School: Horizon Mid

Lot Info

  • Parcel Number: 3801344435610000
  • Topography: Level,PartialSlope
  • Land Lease: No
  • Lot Size Acres: 0.3313
  • Lot Size: 59x196x84x209
  • Lot Size Sq Ft: 14432
  • Zoning Description: RR3
  • Irrigation Water Rights: No
  • ResoLotSizeUnits: SquareFeet
  • ShowMapLink: true
  • SiteFeatures: Deck,Electric Car Charging,Patio,Propane,RV Parking,Sprinkler System
  • MLSLotSizeSource: Assessor
  • ZoningJurisdiction: County
  • LotNumber: 1

Green Features

  • Power Production Type: Electric

Tax Info

  • Year: 2024
  • Tax Annual Amount: 408.66
  • AdditionalTaxIds: 41549

Multi Family

  • EnergySource: Electric

MLS Schools

  • Elementary School: Skyline Elem

Ownership History

We collect this data history from publicly available records. To have your information removed, we recommend requesting removal directly through your county’s website.

Date Name Owned For Owner Type

Purchase Details

Listed on
May 17, 2024
Closed on
Jul 5, 2024
Sold by
Bought by
Seller's Agent
Art Sheyko
eXp Realty
List Price
$1,150,000
Sold Price
$1,125,000
Premium/Discount to List
-$25,000
-2.17%
Views
57
Current Estimated Value
$1,085,758

Home Financials for this Owner

Home Financials are based on the most recent Mortgage that was taken out on this home.
Estimated Appreciation
-$39,242
Avg. Annual Appreciation
-1.69%

Purchase Details

Closed on
Apr 18, 2022
Sold by
Bought by

Purchase Details

Closed on
Sep 26, 2014
Sold by
Bought by

Home Financials for this Owner

Home Financials are based on the most recent Mortgage that was taken out on this home.
Original Mortgage
$319,000
Interest Rate
4.09%
Mortgage Type
New Conventional
Source: Public Records

Purchase History

We collect this data history from publicly available records. To have your information removed, we recommend requesting removal directly through your county’s website.

Date Buyer Sale Price Title Company
$1,125,000 Chicago Title
$125,000 Chicago Title
$339,000 Whatcom Land Title
Source: Public Records

Mortgage History

We collect this data history from publicly available records. To have your information removed, we recommend requesting removal directly through your county’s website.

Date Status Borrower Loan Amount
Previous Owner $319,000
Source: Public Records

Property History

We collect this data history from publicly available records. To have your information removed, we recommend requesting removal directly through your county’s website.

Date Event Price List to Sale Price per Sq Ft
07/05/2024 07/05/24 Sold $1,125,000 -2.2% $374 / Sq Ft
06/19/2024 06/19/24 Pending -- -- --
05/17/2024 05/17/24 For Sale $1,150,000 -- $382 / Sq Ft
Source: Northwest Multiple Listing Service (NWMLS)

Tax History

We collect this data history from publicly available records. To have your information removed, we recommend requesting removal directly through your county’s website.

Year Tax Paid Tax Assessment Tax Assessment Total Assessment is a certain percentage of the fair market value that is determined by local assessors to be the total taxable value of land and additions on the property. Land Improvement
2025 $9,549 $1,120,625 $234,407 $886,218
2024 $409 $1,087,993 $227,578 $860,415
2023 $409 $52,500 $52,500 $0
2022 $517 $59,325 $59,325 $0
2021 $160 $52,500 $52,500 $0
2020 $147 $14,845 $14,845 $0
2019 $122 $12,852 $12,852 $0
2018 $144 $12,096 $12,096 $0
2017 $125 $11,016 $11,016 $0
2016 $108 $10,026 $10,026 $0
2015 $399 $9,000 $9,000 $0
2014 -- $32,500 $32,500 $0
2013 -- $32,500 $32,500 $0
Source: Public Records

Agents Affiliated with this Home

  • Section Image
See All Agents

Map

Source: Northwest Multiple Listing Service (NWMLS)

MLS Number: 2231575

Northwest Multiple Listing Service (NWMLS)

APN: 380134-443561-0000

Your Personal Tour Guide

Ask me questions while you tour the home.