
Tim Tepes
BetterHomes&GardensRE/Cassidon
(484) 666-3252
221 Total Sales
6 in Slatington
$115K - $250K Price Range
Estimated Value: $186,000 - $220,000
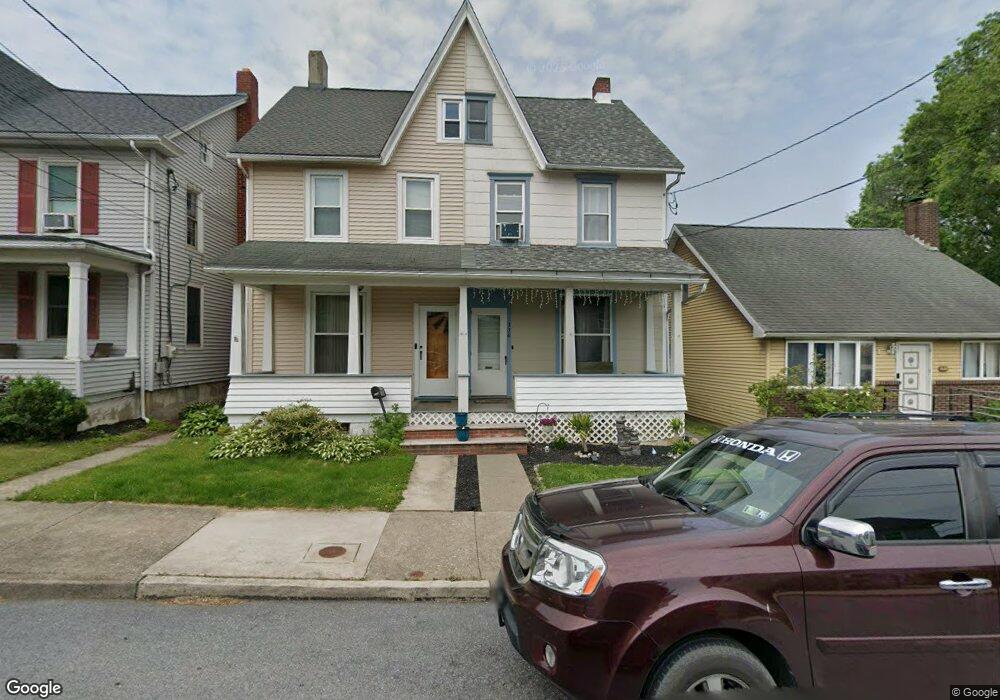
This home is located at 338 4th St, Slatington, PA 18080 and is currently estimated at $200,216, approximately $125 per square foot. 338 4th St is a home located in Lehigh County with nearby schools including Slatington Elementary School, Peters Elementary School, and Northern Lehigh Middle School.
We collect this data history from publicly available records. To have your information removed, we recommend requesting removal directly through your county’s website.
Tim Tepes
BetterHomes&GardensRE/Cassidon
(484) 666-3252
221 Total Sales
6 in Slatington
$115K - $250K Price Range
Nick Smith
Coldwell Banker Hearthside-Allentown
(484) 246-7713
421 Total Sales
3 in Slatington
$210K - $336K Price Range
Howard Schaeffer
RE/MAX Real Estate-Allentown
(484) 742-3993
263 Total Sales
2 in Slatington
$205,000 Price Range
Don Billig
Northwest Territory Real Estate Services, LLC
(484) 214-2732
59 Total Sales
4 in Slatington
$55K - $140K Price Range
Ken Varilek
EXP Realty, LLC
(484) 666-0126
133 Total Sales
7 in Slatington
$35K - $490K Price Range
Wasyl Onulack
Tri-County Appraisals
(484) 755-6467
66 Total Sales
1 in Slatington
$210,000 Price
We collect this data history from publicly available records. To have your information removed, we recommend requesting removal directly through your county’s website.
| Date | Buyer | Sale Price | Title Company |
|---|---|---|---|
| $104,000 | Advanced Abstract Inc | ||
| Kern Wayne G | $89,900 | -- | |
| Lobach Rodney W | $70,000 | -- | |
| Minnich Gregory C | $32,000 | -- |
We collect this data history from publicly available records. To have your information removed, we recommend requesting removal directly through your county’s website.
| Date | Status | Borrower | Loan Amount |
|---|---|---|---|
| Open | $73,200 | ||
| Previous Owner | Kern Wayne G | $7,000 | |
| Previous Owner | Kern Wayne G | $89,167 |
We collect this data history from publicly available records. To have your information removed, we recommend requesting removal directly through your county’s website.
| Year | Tax Paid | Tax Assessment Tax Assessment Total Assessment is a certain percentage of the fair market value that is determined by local assessors to be the total taxable value of land and additions on the property. | Land | Improvement |
|---|---|---|---|---|
| 2026 | $3,654 | $92,800 | $9,800 | $83,000 |
| 2025 | $3,503 | $92,800 | $9,800 | $83,000 |
| 2024 | $3,354 | $92,800 | $9,800 | $83,000 |
| 2023 | $3,160 | $92,800 | $9,800 | $83,000 |
| 2022 | $3,113 | $92,800 | $83,000 | $9,800 |
| 2021 | $3,018 | $92,800 | $9,800 | $83,000 |
| 2020 | $2,932 | $92,800 | $9,800 | $83,000 |
| 2019 | $2,868 | $92,800 | $9,800 | $83,000 |
| 2018 | $2,810 | $92,800 | $9,800 | $83,000 |
| 2017 | $2,799 | $92,800 | $9,800 | $83,000 |
| 2016 | -- | $92,800 | $9,800 | $83,000 |
| 2015 | -- | $92,800 | $9,800 | $83,000 |
| 2014 | -- | $92,800 | $9,800 | $83,000 |
Ask me questions while you tour the home.