
Bill Banzhaf
Mountain Place Realty
(689) 220-6510
71 Total Sales
1 in Chatsworth
$340,000 Price
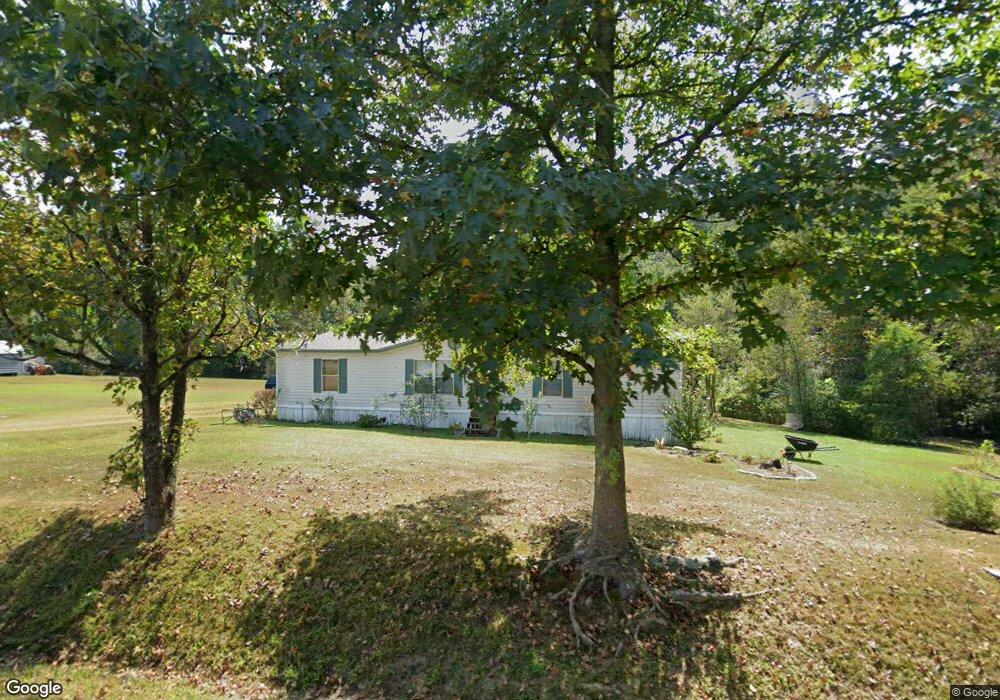

See attachment for PAS requirements and WFHM offer submittal information in MLS document section. To report any concerns with a listing broker/agent or to report any property condition or other concern needing escalation, including concerns related to a previously submitted offer or information on how to place an offer, please call 1-877-617-5274.new deck, new interior paint, new appliaces.
Last Agent to Sell the Property
RE/MAX Select Realty License #057726 Listed on: 07/17/2014
Bill Banzhaf
Mountain Place Realty
(689) 220-6510
71 Total Sales
1 in Chatsworth
$340,000 Price
Zackery Bobo
ERA Sunrise Realty
(833) 423-1835
456 Total Sales
2 in Chatsworth
$390,000 Price Range
Karen Lance
Atlanta Communities
(770) 872-6785
241 Total Sales
4 in Chatsworth
$238K - $274K Price Range
Carol Potts
RE/MAX Renaissance Realtors
(423) 888-0481
114 Total Sales
2 in Chatsworth
$81,000 Price Range
Jay Hudson
Greater Chattanooga Realty, Keller Williams Realty
(706) 450-8110
283 Total Sales
1 in Chatsworth
$264,900 Price
David Cabero
RE/MAX Select Realty
(762) 226-2094
76 Total Sales
11 in Chatsworth
$170K - $308K Price Range
We collect this data history from publicly available records. To have your information removed, we recommend requesting removal directly through your county’s website.
| Date | Buyer | Sale Price | Title Company |
|---|---|---|---|
| $27,000 | -- | ||
| Peek Donna Sue | $20,000 | -- | |
| Hsbc Bank Usa National Associa | -- | -- | |
| Blackburn Greg | $5,654 | -- | |
| Jones Johnny J | -- | -- | |
| Blackburn Greg | $16,500 | -- | |
| Stanley Ronald | $21,000 | -- | |
| Elrod Leroy | -- | -- |
We collect this data history from publicly available records. To have your information removed, we recommend requesting removal directly through your county’s website.
| Date | Event | Price | List to Sale | Price per Sq Ft |
|---|---|---|---|---|
| 02/27/2015 02/27/15 | Sold | $20,000 | -42.7% | $13 / Sq Ft |
| 10/31/2014 10/31/14 | Pending | -- | -- | -- |
| 07/17/2014 07/17/14 | For Sale | $34,900 | -- | $22 / Sq Ft |
We collect this data history from publicly available records. To have your information removed, we recommend requesting removal directly through your county’s website.
| Year | Tax Paid | Tax Assessment Tax Assessment Total Assessment is a certain percentage of the fair market value that is determined by local assessors to be the total taxable value of land and additions on the property. | Land | Improvement |
|---|---|---|---|---|
| 2025 | $243 | $10,348 | $5,360 | $4,988 |
| 2024 | $237 | $10,096 | $5,360 | $4,736 |
| 2023 | $200 | $8,324 | $3,800 | $4,524 |
| 2022 | $196 | $8,164 | $3,640 | $4,524 |
| 2021 | $201 | $8,164 | $3,640 | $4,524 |
| 2020 | $197 | $8,004 | $3,480 | $4,524 |
| 2019 | $198 | $8,004 | $3,480 | $4,524 |
| 2018 | $198 | $8,004 | $3,480 | $4,524 |
| 2017 | $0 | $7,432 | $3,480 | $3,952 |
| 2016 | $226 | $9,976 | $5,920 | $4,056 |
| 2015 | -- | $14,536 | $5,920 | $8,616 |
| 2014 | -- | $14,536 | $5,920 | $8,616 |
| 2013 | -- | $10,496 | $5,920 | $4,576 |
Seller's Agent in 2015
BARBARA HART
RE/MAX
(706) 217-7448
10 Total Sales
Buyer's Agent in 2015
Michael Lewis
Response Realty
(770) 401-0523
21 Total Sales
Source: Carpet Capital Association of REALTORS®
MLS Number: 104021
Ask me questions while you tour the home.