
Sharon Crenshaw
Samson Properties
(302) 314-0982
21 Total Sales
1 in Townsend
$395,000 Price


Estimated Value: $348,000 - $400,000
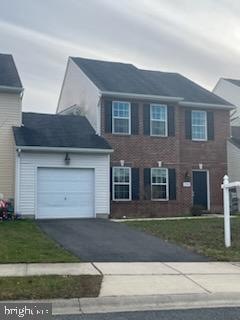
Move right into this beautiful townhouse in the Odessa National Neighborhood . Walk into an open floor plan with lots of space . The living room is defined by the inset new carpet, which is open to the large kitchen with 42 inch cabinets, granite countertops, breakfast bar and stainless appliances . There is plenty of room to put an island and or dining table . This floor also has laundry and powder room and utility closet . The sliders in the kitchen open onto the rear deck and the fenced in yard . On the other side of the room is a slider to a small patio. On the upper level you will love the huge owner's suite with a walk in closet plus another closet and en- suite bath with double sinks . Use your imagination to have a bedroom area, sitting area or exercise area or all 3 . Down the hallway are 2 good size bedrooms with adequate closets . There is also a hallway bath convenient to these 2 bedrooms which also has 2 sinks . Brand new carpet was just installed in the living area and the 3 bedrooms, stairs and hallway , so please remove shoes . Enjoy the Odessa National Community with lots of recreational things to do and the Appoquinimink School District, is one of the best . Enjoy the amenities of the Odessa National Golf Course. Seller is motivated.
Last Agent to Sell the Property
(302) 429-4500 jfuentes@psre.com Patterson-Schwartz - Greenville Brokerage Phone: 3024294500 License #R3-0016321 Listed on: 12/05/2023
Last Buyer's Agent
(302) 369-5397 newarkoffice@c21gk.com Century 21 Gold Key Realty License #R3-0020214
We collect this data history from publicly available records. To have your information removed, we recommend requesting removal directly through your county’s website.
Sharon Crenshaw
Samson Properties
(302) 314-0982
21 Total Sales
1 in Townsend
$395,000 Price
Brian Spangler
Keller Williams Real Estate - Media
(484) 787-3029
128 Total Sales
1 in Townsend
$505,000 Price
Jonathan Edler
Empower Real Estate, LLC
(302) 691-9929
58 Total Sales
1 in Townsend
$553,900 Price
David Landon
Patterson-Schwartz-Newark
(484) 779-6763
335 Total Sales
3 in Townsend
$250K - $429K Price Range
Asmaro Gist
Realty Mark Associates-CC
(267) 234-7786
35 Total Sales
1 in Townsend
$365,000 Price
Larry Makowski
Express Auctioneers, LLC
(443) 879-7241
48 Total Sales
1 in Townsend
$490,000 Price
We collect this data history from publicly available records. To have your information removed, we recommend requesting removal directly through your county’s website.
| Date | Buyer | Sale Price | Title Company |
|---|---|---|---|
| -- | None Listed On Document | ||
| Kettlewood Maggie Durnin | $214,900 | None Available | |
| Camerton Llc | $292,000 | -- | |
| Odessa National Development Company Llc | $1,618,500 | -- |
We collect this data history from publicly available records. To have your information removed, we recommend requesting removal directly through your county’s website.
| Date | Status | Borrower | Loan Amount |
|---|---|---|---|
| Open | $248,000 | ||
| Previous Owner | Kettlewood Maggie Durnin | $217,070 |
We collect this data history from publicly available records. To have your information removed, we recommend requesting removal directly through your county’s website.
| Date | Event | Price | List to Sale | Price per Sq Ft | Prior Sale |
|---|---|---|---|---|---|
| 01/26/2024 01/26/24 | Sold | $310,000 | -4.6% | $153 / Sq Ft | |
| 12/22/2023 12/22/23 | Pending | -- | -- | -- | |
| 12/13/2023 12/13/23 | Price Changed | $324,900 | -1.5% | $160 / Sq Ft | |
| 12/05/2023 12/05/23 | For Sale | $329,900 | +53.5% | $163 / Sq Ft | |
| 05/16/2018 05/16/18 | Sold | $214,900 | 0.0% | $98 / Sq Ft | View Prior Sale |
| 03/09/2018 03/09/18 | Pending | -- | -- | -- | |
| 03/10/2017 03/10/17 | For Sale | $214,900 | -- | $98 / Sq Ft |
We collect this data history from publicly available records. To have your information removed, we recommend requesting removal directly through your county’s website.
| Year | Tax Paid | Tax Assessment Tax Assessment Total Assessment is a certain percentage of the fair market value that is determined by local assessors to be the total taxable value of land and additions on the property. | Land | Improvement |
|---|---|---|---|---|
| 2025 | $2,629 | $326,500 | $82,200 | $244,300 |
| 2024 | $2,938 | $68,000 | $8,300 | $59,700 |
| 2023 | $2,512 | $68,000 | $8,300 | $59,700 |
| 2022 | $2,516 | $68,000 | $8,300 | $59,700 |
| 2021 | $2,484 | $68,000 | $8,300 | $59,700 |
| 2020 | $2,450 | $68,000 | $8,300 | $59,700 |
| 2019 | $2,415 | $68,000 | $8,300 | $59,700 |
| 2018 | $2,199 | $68,000 | $8,300 | $59,700 |
| 2017 | $186 | $6,000 | $6,000 | $0 |
| 2016 | $170 | $6,000 | $6,000 | $0 |
| 2015 | $165 | $6,000 | $6,000 | $0 |
| 2014 | $165 | $6,000 | $6,000 | $0 |
PF
Seller's Agent in 2024
PATTI FIELD
Patterson Schwartz
(302) 559-7693
12 Total Sales
HM
Buyer's Agent in 2024
Hassan Mirsajadi
Century 21 Gold Key Realty
(443) 350-3316
34 Total Sales
Seller's Agent in 2018
Victoria Loesch
Patterson Schwartz
(302) 242-9382
19 Total Sales
Buyer's Agent in 2018
Deborah Phipps
Empower Real Estate, LLC
(302) 737-6434
136 Total Sales
Source: Bright MLS
MLS Number: DENC2053500
APN: 14-013.31-026
Disclaimer: Certain information contained herein is derived from information provided by parties other than Homes.com. All information provided is deemed reliable, but is not guaranteed to be accurate and should be independently verified.
The data relating to real estate for sale on this website appears in part through the BRIGHT Internet Data Exchange program, a voluntary cooperative exchange of property listing data between licensed real estate brokerage firms, and is provided by BRIGHT through a licensing agreement.
Listing information is from various brokers who participate in the Bright MLS IDX program and not all listings may be visible on the site.
The property information being provided on or through the website is for the personal, non-commercial use of consumers and such information may not be used for any purpose other than to identify prospective properties consumers may be interested in purchasing.
Some properties which appear for sale on the website may no longer be available because they are for instance, under contract, sold or are no longer being offered for sale.
Property information displayed is deemed reliable but is not guaranteed.
Copyright 2026 Bright MLS, Inc.
Ask me questions while you tour the home.