D
Seller's Agent in 2025
Daniel McGarry
EXP Realty, LLC.
(440) 749-2979
2 in this area
23 Total Sales


Estimated Value: $169,199
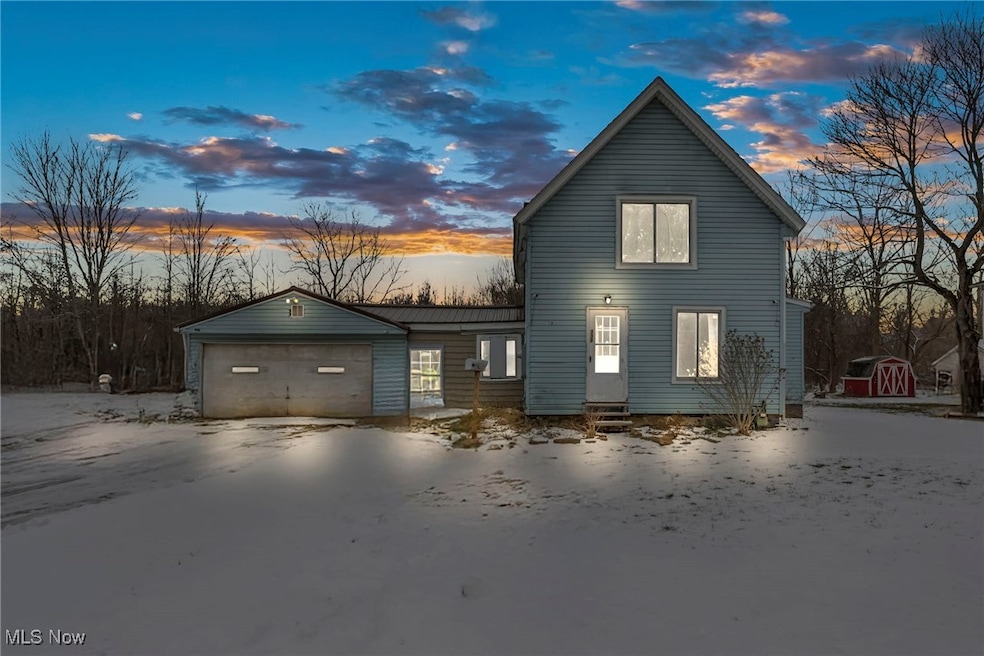
This unique multi-unit property is brimming with potential and is being sold as-is, making it a fantastic opportunity for investors, flippers, or buyers looking to create their dream home. The main house features 3 bedrooms, 1 full bath on the main floor, with existing plumbing ready for an additional bath upstairs. Connected by a breezeway, the 2 car garage offers incredible potential—whether as storage, a workshop, or even conversion into additional living space. Built in 2021, an additional living space offers 2 bedrooms, 1.5 baths, a full kitchen with a built-in electric stovetop, space for a stackable washer/dryer, and a fully handicap-accessible entryway. The master suite includes a full bath with a walk-in tub for added convenience. Fresh paint in the kitchen, living room, and half bath adds a refreshed feel. A generator outlet outside allows backup power for either or both homes, and the property operates on shared water, sewer, electric, and gas. The backyard offers a fenced-in area for added privacy. Additionally, the property includes two storage sheds—one of which was recently purchased and has electrical potential, offering extra workspace or storage. With some TLC, this property could shine as a cash-flowing duplex, a multi-generational living setup, or a spacious single-family home with ample flexibility. The garage has even been used as additional living space in the past. Conveniently located near Route 20, SR84, and Route 90, this home is ready for its next chapter. Bring your vision, schedule a showing, and explore the possibilities today!
Last Agent to Sell the Property
EXP Realty, LLC. Brokerage Email: depmcgarry@gmail.com 440-749-2979 License #2022004262 Listed on: 02/13/2025

We collect this data history from publicly available records. To have your information removed, we recommend requesting removal directly through your county’s website.
We collect this data history from publicly available records. To have your information removed, we recommend requesting removal directly through your county’s website.
| Date | Buyer | Sale Price | Title Company |
|---|---|---|---|
| $97,850 | Title Professionals Group | ||
| -- | None Available |
We collect this data history from publicly available records. To have your information removed, we recommend requesting removal directly through your county’s website.
| Date | Status | Borrower | Loan Amount |
|---|---|---|---|
| Open | $94,914 | ||
| Closed | $94,914 | ||
| Previous Owner | $18,795 |
We collect this data history from publicly available records. To have your information removed, we recommend requesting removal directly through your county’s website.
| Date | Event | Price | List to Sale | Price per Sq Ft |
|---|---|---|---|---|
| 04/21/2025 04/21/25 | Sold | $97,850 | -2.2% | $51 / Sq Ft |
| 03/05/2025 03/05/25 | Price Changed | $100,000 | -20.0% | $52 / Sq Ft |
| 02/26/2025 02/26/25 | Price Changed | $125,000 | -16.7% | $65 / Sq Ft |
| 02/13/2025 02/13/25 | For Sale | $150,000 | -- | $78 / Sq Ft |
We collect this data history from publicly available records. To have your information removed, we recommend requesting removal directly through your county’s website.
| Year | Tax Paid | Tax Assessment Tax Assessment Total Assessment is a certain percentage of the fair market value that is determined by local assessors to be the total taxable value of land and additions on the property. | Land | Improvement |
|---|---|---|---|---|
| 2025 | $4,614 | $56,560 | $10,150 | $46,410 |
| 2024 | $4,738 | $56,180 | $9,770 | $46,410 |
| 2023 | $2,293 | $56,180 | $9,770 | $46,410 |
| 2022 | $1,762 | $44,590 | $7,490 | $37,100 |
| 2021 | $1,494 | $28,910 | $7,490 | $21,420 |
| 2020 | $1,494 | $28,910 | $7,490 | $21,420 |
| 2019 | $1,389 | $25,980 | $8,090 | $17,890 |
| 2018 | $1,220 | $25,980 | $8,090 | $17,890 |
| 2017 | $1,219 | $25,980 | $8,090 | $17,890 |
| 2016 | $1,231 | $25,410 | $7,910 | $17,500 |
| 2015 | $2,444 | $25,410 | $7,910 | $17,500 |
| 2014 | $1,188 | $25,410 | $7,910 | $17,500 |
| 2013 | $2,383 | $25,910 | $6,900 | $19,010 |
D
Seller's Agent in 2025
Daniel McGarry
EXP Realty, LLC.
(440) 749-2979
2 in this area
23 Total Sales
G
Buyer's Agent in 2025
Georgia Butte
Diversified Homes, LLC
(440) 261-2805
1 in this area
7 Total Sales
Source: MLS Now
MLS Number: 5099612
APN: 200040003000
Disclaimer: Certain information contained herein is derived from information provided by parties other than Homes.com. All information provided is deemed reliable, but is not guaranteed to be accurate and should be independently verified.
IDX information is provided exclusively for personal, non-commercial use, and may not be used for any purpose other than to identify prospective properties consumers may be interested in purchasing. Information is deemed reliable but not guaranteed.
Ask me questions while you tour the home.