NOT LISTED FOR SALE

Estimated Value: $511,000 - $531,000

4 Beds
3 Baths
2,392 Sq Ft
$217/Sq Ft Est. Value

Sale Details

Date Sold: October 17, 2025

Last sale price $520,000 $217 Per Sq Ft

Current estimated payment $3,047 / mo

71 Days on Market

Highlights

  • Lake Front
  • Contemporary Architecture
  • Great Room
  • Otis A. Mason Elementary School Rated A
  • Cathedral Ceiling
  • Screened Porch

About This Home

As of October 2025

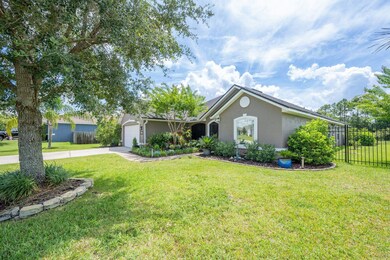

Move-In Ready 4-Bedroom Home with Office, Lake View & Luxury Upgrades in St. Johns County’s #1 School District This immaculate, single-owner home is no cookie-cutter tract house—it’s a thoughtfully designed family-friendly residence with 4 spacious bedrooms, 3 full bathrooms, and a dedicated home office ideal for remote work or study. Perfectly situated on an oversized lot backing to a tranquil neighborhood lake, this property offers privacy, curb appeal, and outdoor living at its finest. Step onto the welcoming screened front porch with ceiling fan, or relax on the extended covered patio and granite paver terrace, perfect for entertaining. The fully fenced backyard features 6’ black aluminum fencing, raised garden planters, mature landscaping, and a deep irrigation well—a dream for gardeners and pet lovers alike. Inside, you’ll find 10’ ceilings, abundant natural light, and designer finishes throughout. The formal dining room, front office, and primary suite all showcase coffered ceilings, while tile flooring adds timeless elegance. The gourmet kitchen is a chef’s delight with 42” cabinetry topped with crown molding, granite countertops, stainless steel appliances, pendant lighting, recessed lights, and an oversized 8-foot island with seating. The luxurious owner’s retreat features a bay window with serene lake views, a spa-like en-suite bath with walk-in shower, relaxing garden tub, and deluxe California Closet-style custom shelving. A second bath includes accessibility upgrades with a walk-in shower and grab bars, offering versatility for multigenerational living. Additional highlights include: Garage with built-in shelving, attic storage, and automatic openers Generator transfer switch for whole-house power ADT security system for peace of mind Energy-efficient 3M-coated patio doors and kitchen window for privacy & savings Sentricon and Taexx pest control systems already in place Located in a quiet, established mainland neighborhood, this home is just minutes from the beach, historic downtown, top-rated shopping, and dining. Families will love that it’s within the #1-ranked St. Johns County School District, making this an unbeatable blend of convenience, comfort, and community. Don’t miss this move-in ready lakefront gemschedule your private tour today!The luxurious owner's suite offers a bay window with serene views, an en-suite bath with a walk-in shower, relaxing garden tub, and deluxe California Closet-style shelving. Additional highlights include an "accessible" hall bath with walk-in shower and grab bars, abundant attic storage, garage door openers, and built-in shelves in the garage. Outdoor features include full 6' black aluminum fencing, mature landscaping, 3M-coated patio doors and kitchen window for energy efficiency and increased privacy, a granite paver patio and two raised garden planters for your green thumb. Located in a quiet, friendly neighborhood on the mainland, just minutes from the beach, historic downtown, and shopping. Just announced, St. John's County Schools rated Number 1!! This home blends tranquility with convenience. Don't miss your opportunity to own this exceptional property. Schedule your private tour today!

Last Agent to Sell the Property

Joyce Haley

Florida Homes Realty & Mortgage Listed on: 07/09/2025

Florida Homes Realty & Mortgage

Home Details

Home Type

  • Single Family

Est. Annual Taxes

  • $1,803

Year Built

  • Built in 2015

Lot Details

  • 14,375 Sq Ft Lot
  • Lake Front
  • Property is Fully Fenced
  • Rectangular Lot
  • Sprinkler System
  • Property is zoned RS-2

HOA Fees

  • $42 Monthly HOA Fees

Parking

  • 2 Car Garage

Home Design

  • Contemporary Architecture
  • Split Level Home
  • Slab Foundation
  • Frame Construction
  • Shingle Roof
  • Stucco Exterior

Interior Spaces

  • 2,392 Sq Ft Home
  • 1-Story Property
  • Cathedral Ceiling
  • Recessed Lighting
  • Pendant Lighting
  • Window Treatments
  • Great Room
  • Formal Dining Room
  • Screened Porch

Kitchen

  • Range
  • Microwave
  • Dishwasher
  • Disposal

Flooring

  • Carpet
  • Tile

Bedrooms and Bathrooms

  • 4 Bedrooms
  • In-Law or Guest Suite
  • 3 Full Bathrooms
  • Separate Shower in Primary Bathroom
  • Soaking Tub

Outdoor Features

  • Shed

Schools

  • Otis A. Mason Elementary School
  • Gamble Rogers Middle School
  • Pedro Menendez High School

Utilities

  • Central Heating and Cooling System
  • Well

Listing and Financial Details

  • Homestead Exemption
  • Assessor Parcel Number 140432-0390

Home Details

Home Type

Single Family

Est. Annual Taxes

$1,803

Year Built

Built in 2015

Lot Details

0.33 Acres

HOA Fees

$42 per month

Listing Details

  • Acreage: 1/4 To 1/2 Acre
  • Additional Marketing: Yes
  • Association Maintenance Fee: 500
  • Class: Residential
  • Closing Price Per Sq Ft: 217.39
  • Construction: Frame, Stucco
  • Entry Level2: Ground Level
  • Extras: Auto Sprinkler, Cathedral Ceiling, Full Fence, Great Room, Hoa, In-Law Suite, Irrigation System/Well
  • Heat: Central, Electric
  • Hoa Fees Dflt Arrears: N
  • Hoa Term: Annually
  • HOA: Yes
  • Homestead Exemption Yn: Yes
  • Legal Description: 51/98-104 DEERFIELD TRACE LOT 39 OR4073/201
  • Location: Lake Front, Water Front, Water View
  • Lot Land Type: Conservation Backyard, Paved
  • Low Tide Depth: 3-6 Feet
  • Lvt Date: 07/08/2025
  • Personal Property: Ceiling Fans, Chandelier, Dishwasher, Disposal, Garage Door, Microwave, Range, Refrigerator, Shed, Window Treatments
  • Screened Porch: Yes
  • Split Plan: Yes
  • Stories In Building: 1
  • Style: Contemporary, Single Family Home
  • Type Of Property: Single Family Residence
  • Waste: Installed, Sewer
  • Year Built: 2015
  • Addnl Marketing Remarks: ceilings, while tile flooring adds timeless elegance. The gourmet kitchen is a chef’s delight with 42” cabinetry topped with crown molding, granite countertops, stainless steel appliances, pendant lighting, recessed lights, and an oversized 8-foot island with seating. The luxurious owner’s retreat features a bay window with serene lake views, a spa-like en-suite bath with walk-in shower, relaxing garden tub, and deluxe California Closet-style custom shelving. A second bath includes accessibility upgrades with a walk-in shower and grab bars, offering versatility for multigenerational living. Additional highlights include: Garage with built-in shelving, attic storage, and automatic openers Generator transfer switch for whole-house power ADT security system for peace of mind Energy-efficient 3M-coated patio doors and kitchen window for privacy & savings Sentricon and Taexx pest control systems already in place Located in a quiet, established mainland neighborhood, this home is just minutes from the beach, historic downtown, top-rated shopping, and dining. Families will love that it’s within the #1-ranked St. Johns County School District, making this an unbeatable blend of convenience, comfort, and community. Don’t miss this move-in ready lakefront gem��schedule your private tour today!The luxurious owner's suite offers a bay window with serene views, an en-suite bath with a walk-in shower, relaxing garden tub, and deluxe California Closet-style shelving. Additional highlights include an "accessible" hall bath with walk-in shower and grab bars, abundant attic storage, garage door openers, and built-in shelves in the garage. Outdoor features include full 6' black aluminum fencing, mature landscaping, 3M-coated patio doors and kitchen window for energy efficiency and increased privacy, a granite paver patio and two raised garden planters for your green thumb. Located in a quiet, friendly neighborhood on the mainland, just minutes from the beach, historic downtown, and shopping. Just announced, St. John's County Schools rated Number 1!! This home blends tranquility with convenience. Don't miss your opportunity to own this exceptional property. Schedule your private tour today!
  • Marketing For Public Vw: Move-In Ready 4-Bedroom Home with Office, Lake View & Luxury Upgrades in St. Johns County’s #1 School District This immaculate, single-owner home is no cookie-cutter tract house—it’s a thoughtfully designed family-friendly residence with 4 spacious bedrooms, 3 full bathrooms, and a dedicated home office ideal for remote work or study. Perfectly situated on an oversized lot backing to a tranquil neighborhood lake, this property offers privacy, curb appeal, and outdoor living at its finest. Step onto the welcoming screened front porch with ceiling fan, or relax on the extended covered patio and granite paver terrace, perfect for entertaining. The fully fenced backyard features 6’ black aluminum fencing, raised garden planters, mature landscaping, and a deep irrigation well—a dream for gardeners and pet lovers alike. Inside, you’ll find 10’ ceilings, abundant natural light, and designer finishes throughout. The formal dining room, front office, and primary suite all showcase coffered
  • Subdivision Condo: Deerfield Trace
  • Special Features: None
  • Property Sub Type: Detached
  • Stories: 1

Interior Features

  • Primary Bathroom: Tub/Shower Separate
  • Bathrooms: 3
  • Bedrooms: 4
  • Dining Type: Formal
  • Entry Level: Ground Level
  • Flooring: Carpet, Tile
  • Living Sq Ft: 2392
  • Master Bedroom: On Level: 1
  • Price Per Sq Ft: 217.39

Exterior Features

  • Roof: Shingle
  • Stories: 1
  • Substructure: Slab
  • Waterfront Type: Lake
  • Waterfront: Yes

Garage/Parking

  • Parking Facilities: 2 Car Garage, Garage Door Opener

Utilities

  • Air Conditioner: Central, Electric
  • Water: Central, County, Well

Schools

  • Elementary School: Otis A. Mason
  • High School: Pedro Menendez
  • Middle School: Gamble Rogers

Lot Info

  • Acres: 0.33
  • Lot Size: 14375
  • Lot Type: Regular
  • Zoning: RS-2
  • Geo Subdivision: FL

Tax Info

  • Assessor Parcel Number: 140432-0390
  • Taxes: 1803.01
  • Tax Year: 2024

Ownership History

We collect this data history from publicly available records. To have your information removed, we recommend requesting removal directly through your county’s website.

Date Name Owned For Owner Type

Purchase Details

Listed on
Jul 9, 2025
Closed on
Oct 17, 2025
Sold by
Bought by
Seller's Agent
Joyce Haley
Florida Homes Realty & Mortgage
List Price
$559,000
Sold Price
$520,000
Premium/Discount to List
-$39,000
-6.98%
Views
73
Current Estimated Value
$519,767

Home Financials for this Owner

Home Financials are based on the most recent Mortgage that was taken out on this home.
Estimated Appreciation
-$233
Avg. Annual Appreciation
-0.06%
Original Mortgage
$490,943
Interest Rate
0.0562%
Mortgage Type
FHA

Purchase Details

Listed on
Jan 28, 2015
Closed on
Aug 14, 2015
Sold by
Bought by
Seller's Agent
ROSS FANTI
LMH REALTY LLC
Buyer's Agent
JOYCE HALEY
BERKSHIRE HATHAWAY HOMESERVICES FLORIDA NETWORK REALTY
List Price
$254,990
Sold Price
$249,990
Premium/Discount to List
-$5,000
-1.96%

Home Financials for this Owner

Home Financials are based on the most recent Mortgage that was taken out on this home.
Avg. Annual Appreciation
7.46%
Original Mortgage
$237,475
Interest Rate
0.0411%
Mortgage Type
New Conventional

Purchase Details

Closed on
Jul 11, 2013
Sold by
Bought by

Purchase Details

Closed on
Aug 1, 2008
Sold by
Bought by

Home Financials for this Owner

Home Financials are based on the most recent Mortgage that was taken out on this home.
Original Mortgage
$35,750
Interest Rate
0.075%
Mortgage Type
Balloon
Source: Public Records
Create a Home Valuation Report for This Property
The Home Valuation Report is an in-depth analysis detailing your home's value as well as a comparison with similar homes in the area

Home Values in the Area

Source: Public Records

Average Home Value in this Area


Source: Public Records

Purchase History

We collect this data history from publicly available records. To have your information removed, we recommend requesting removal directly through your county’s website.

Date Buyer Sale Price Title Company
$520,000 Action Title Services
$250,000 Attorney
$30,000 Attorney
$55,000 Land Title Of America Group
Source: Public Records

Mortgage History

We collect this data history from publicly available records. To have your information removed, we recommend requesting removal directly through your county’s website.

Date Status Borrower Loan Amount
Open $490,943
Previous Owner $145,800
Previous Owner $237,475
Previous Owner $35,750
Source: Public Records

Property History

We collect this data history from publicly available records. To have your information removed, we recommend requesting removal directly through your county’s website.

Date Event Price List to Sale Price per Sq Ft Prior Sale
10/17/2025 10/17/25 Sold $520,000 -5.3% $217 / Sq Ft
10/07/2025 10/07/25 Off Market $549,000 -- --
07/19/2025 07/19/25 Price Changed $549,000 -1.8% $230 / Sq Ft
07/09/2025 07/09/25 For Sale $559,000 +123.6% $234 / Sq Ft
12/17/2023 12/17/23 Off Market $249,990 -- --
08/14/2015 08/14/15 Sold $249,990 -2.0% $106 / Sq Ft View Prior Sale
07/17/2015 07/17/15 Pending -- -- --
01/28/2015 01/28/15 For Sale $254,990 -- $108 / Sq Ft
Source: St. Augustine and St. Johns County Board of REALTORS®

Tax History

We collect this data history from publicly available records. To have your information removed, we recommend requesting removal directly through your county’s website.

Year Tax Paid Tax Assessment Tax Assessment Total Assessment is a certain percentage of the fair market value that is determined by local assessors to be the total taxable value of land and additions on the property. Land Improvement
2026 $2,071 $350,873
2025 $1,763 $167,716
2024 $1,763 $162,989
2023 $1,763 $158,242 $0 $0
2022 $1,699 $153,633 $0 $0
2021 $1,680 $149,158 $0 $0
2020 $1,672 $147,099 $0 $0
2019 $1,692 $143,792 $0 $0
2018 $1,666 $141,111 $0 $0
2017 $1,656 $138,209 $0 $0
2016 $1,652 $139,427 $0 $0
2015 $528 $188,219 $0 $0
2014 $382 $25,000 $0 $0
Source: Public Records

Agents Affiliated with this Home

  • Section Image
  • Section Image
See All Agents

Map

Source: St. Augustine and St. Johns County Board of REALTORS®

MLS Number: 254041

St. Augustine and St. Johns County Board of REALTORS®

APN: 140432-0390

Your Personal Tour Guide

Ask me questions while you tour the home.