
Terry Grayson
Responds Quickly
Keller Williams Realty - Cherry Hill
(484) 435-7781
165 Total Sales
1 in Somerdale
$364,900 Price

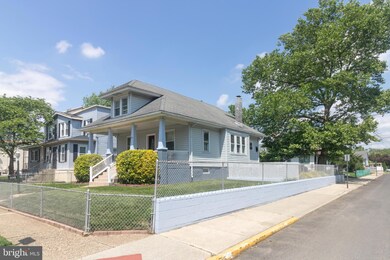
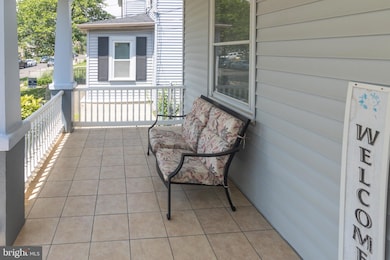
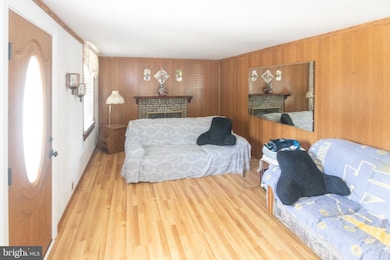


Character and opportunity. This 3-bedroom craftsman bungalow sits on a well-manicured corner lot and offers move-in ready living or is a great base to put your touches into. Homeownership can be yours to enjoy. Enter the home from the welcoming front porch and into the living room that opens to the large dining room which could also be used as a family room then on to the kitchen. The kitchen offers access to the side porch, yard and garage area. There is one bedroom on the main floor as well as a full bath. Upstairs is a large, finished space for a second and third bedroom as well as sitting or office area. The home also has a very clean and dry basement with laundry area providing plenty of storage and useful space that adds to the overall home. --
Last Agent to Sell the Property
(866) 201-6210 nj.broker@exprealty.net EXP Realty, LLC License #678326 Listed on: 05/31/2025
Last Buyer's Agent
(856) 235-0101 ronald.kellyweichert@gmail.com Coldwell Banker Realty License #2080725
Terry Grayson
Keller Williams Realty - Cherry Hill
(484) 435-7781
165 Total Sales
1 in Somerdale
$364,900 Price
Dave Beach
Real Broker, LLC
(856) 843-4364
406 Total Sales
1 in Somerdale
$105,000 Price
Connie Curci
RE/MAX Of Cherry Hill
(856) 531-7313
228 Total Sales
2 in Somerdale
$250K - $262K Price Range
Amber Noble
Keller Williams - Main Street
(848) 279-8837
75 Total Sales
1 in Somerdale
$260,000 Price
Benjamin Landsburg
Compass New Jersey, LLC - Moorestown
(856) 420-7741
27 Total Sales
1 in Somerdale
$366,000 Price
Dorothy Pellegrino
Weichert Realtors-Haddonfield
(856) 409-6783
59 Total Sales
3 in Somerdale
$250K - $310K Price Range
We collect this data history from publicly available records. To have your information removed, we recommend requesting removal directly through your county’s website.
| Date | Event | Price | List to Sale | Price per Sq Ft |
|---|---|---|---|---|
| 08/08/2025 08/08/25 | Sold | $283,000 | +8.8% | $312 / Sq Ft |
| 07/03/2025 07/03/25 | Pending | -- | -- | -- |
| 05/31/2025 05/31/25 | For Sale | $260,000 | -- | $286 / Sq Ft |
Seller's Agent in 2025
Ian Rossman
EXP Realty, LLC
(609) 410-1010
383 Total Sales
Buyer's Agent in 2025
Ron Kelly
Coldwell Banker Realty
(973) 641-7271
56 Total Sales
Source: Bright MLS
MLS Number: NJCD2094646
Disclaimer: Certain information contained herein is derived from information provided by parties other than Homes.com. All information provided is deemed reliable, but is not guaranteed to be accurate and should be independently verified.
The data relating to real estate for sale on this website appears in part through the BRIGHT Internet Data Exchange program, a voluntary cooperative exchange of property listing data between licensed real estate brokerage firms, and is provided by BRIGHT through a licensing agreement.
Listing information is from various brokers who participate in the Bright MLS IDX program and not all listings may be visible on the site.
The property information being provided on or through the website is for the personal, non-commercial use of consumers and such information may not be used for any purpose other than to identify prospective properties consumers may be interested in purchasing.
Some properties which appear for sale on the website may no longer be available because they are for instance, under contract, sold or are no longer being offered for sale.
Property information displayed is deemed reliable but is not guaranteed.
Copyright 2026 Bright MLS, Inc.
Ask me questions while you tour the home.