
Vincent Devall
Coldwell Banker Realty
(262) 300-8057
91 Total Sales
2 in Salem Lakes
$287K - $975K Price Range
Estimated Value: $360,000 - $391,000
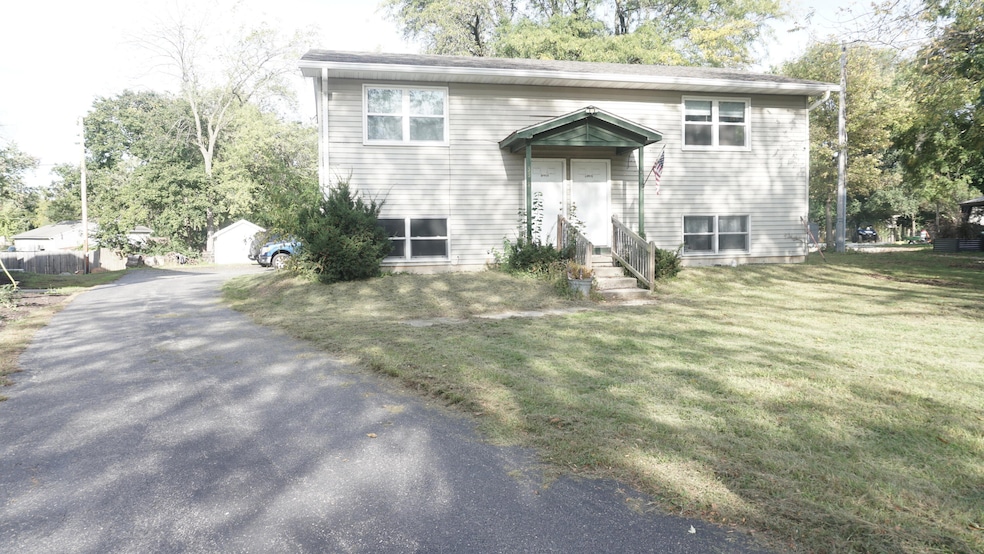
Super rare find out in the County! Located blocks from Silver Lake, a 516 acre lake with maximum depth around 44 feet, access to public boat launches and fish include musky, panfish, largemouth bass, and more! This 2 bedroom, 1 bath, upper/lower has separate everything: private entrances, gas, electric, furnace, A/C, water softeners. All situated on a half acre lot! Roof installed 2023 per prior Seller, vinyl windows, radon mitigation system, and all appliances included! Lower vacating in December so perfect for that owner occupied! Total rents were $2,700/month. Tenant pays gas and electric. Extremely large parking area in back with solar lighting and storage shed for all the equipment.
Last Agent to Sell the Property
Prime Realty Group License #57021-94 Listed on: 11/04/2025
We collect this data history from publicly available records. To have your information removed, we recommend requesting removal directly through your county’s website.
Vincent Devall
Coldwell Banker Realty
(262) 300-8057
91 Total Sales
2 in Salem Lakes
$287K - $975K Price Range
Karen Kristopeit
Shorewest Realtors, Inc.
(262) 300-5899
25 Total Sales
2 in Salem Lakes
$744K - $1M Price Range
Rebecca Taylor
Century 21 Affiliated
(224) 505-1778
70 Total Sales
7 in Salem Lakes
$190K - $576K Price Range
Delisa Yaeger
Keller Williams Thrive-Twin Lakes
(262) 500-4788
39 Total Sales
2 in Salem Lakes
$549K - $560K Price Range
The Blend Group
Coldwell Banker Realty
(262) 684-1494
208 Total Sales
1 in Salem Lakes
$540,000 Price
Cierra Burmeister
Shorewest Realtors, Inc.
(262) 205-5771
137 Total Sales
1 in Salem Lakes
$340,000 Price
We collect this data history from publicly available records. To have your information removed, we recommend requesting removal directly through your county’s website.
| Date | Buyer | Sale Price | Title Company |
|---|---|---|---|
| $329,000 | Landmark Title Kenosha, A Divi | ||
| Bryant Riley D | $191,000 | None Available |
We collect this data history from publicly available records. To have your information removed, we recommend requesting removal directly through your county’s website.
| Date | Status | Borrower | Loan Amount |
|---|---|---|---|
| Previous Owner | $152,800 |
We collect this data history from publicly available records. To have your information removed, we recommend requesting removal directly through your county’s website.
| Date | Event | Price | List to Sale | Price per Sq Ft |
|---|---|---|---|---|
| 12/12/2025 12/12/25 | Sold | $360,000 | -5.2% | $194 / Sq Ft |
| 11/04/2025 11/04/25 | For Sale | $379,900 | +15.5% | $205 / Sq Ft |
| 11/02/2023 11/02/23 | Off Market | $329,000 | -- | -- |
| 09/25/2023 09/25/23 | Price Changed | $329,000 | -2.9% | $162 / Sq Ft |
| 09/18/2023 09/18/23 | Price Changed | $339,000 | -2.9% | $167 / Sq Ft |
| 09/12/2023 09/12/23 | For Sale | $349,000 | -- | $172 / Sq Ft |
We collect this data history from publicly available records. To have your information removed, we recommend requesting removal directly through your county’s website.
| Year | Tax Paid | Tax Assessment Tax Assessment Total Assessment is a certain percentage of the fair market value that is determined by local assessors to be the total taxable value of land and additions on the property. | Land | Improvement |
|---|---|---|---|---|
| 2025 | $4,548 | $297,500 | $79,300 | $218,200 |
| 2024 | $5,520 | $254,700 | $63,800 | $190,900 |
| 2023 | $3,212 | $235,200 | $63,800 | $171,400 |
| 2022 | $3,463 | $192,500 | $58,100 | $134,400 |
| 2021 | $3,433 | $192,500 | $58,100 | $134,400 |
| 2020 | $3,904 | $184,200 | $54,900 | $129,300 |
| 2019 | $3,776 | $184,200 | $54,900 | $129,300 |
| 2018 | $3,677 | $163,000 | $44,000 | $119,000 |
| 2017 | $4,053 | $163,000 | $44,000 | $119,000 |
| 2016 | $4,024 | $163,000 | $44,000 | $119,000 |
| 2015 | $3,411 | $168,000 | $54,600 | $113,400 |
| 2014 | -- | $168,000 | $54,600 | $113,400 |
JH
Seller's Agent in 2025
Jeanette Hessefort
Prime Realty Group
(262) 945-8163
33 Total Sales
Buyer's Agent in 2025
Zach Otten
Berkshire Hathaway Starck Real Estate
(815) 382-5585
9 Total Sales
TE
Seller's Agent in 2023
Todd Ewings
Accent Realty LLC
(262) 287-1089
25 Total Sales
Source: Metro MLS
MLS Number: 1941771
APN: 70-4-120-173-2110
Disclaimer: Certain information contained herein is derived from information provided by parties other than Homes.com. All information provided is deemed reliable, but is not guaranteed to be accurate and should be independently verified.
IDX information is provided exclusively for personal, non-commercial use, and may not be used for any purpose other than to identify prospective properties consumers may be interested in purchasing.
IDX listing data provided by Multiple Listing Service, Inc. Information is supplied by seller and other third parties and has not been verified.
Copyright 2026 – Multiple Listing Service, Inc. – All Rights Reserved.
Ask me questions while you tour the home.