
Randy Pomfrey
Cummings & Co. Realtors
(443) 594-8210
201 Total Sales
1 in Jackson
$346,902 Price


Estimated Value: $235,000 - $262,000
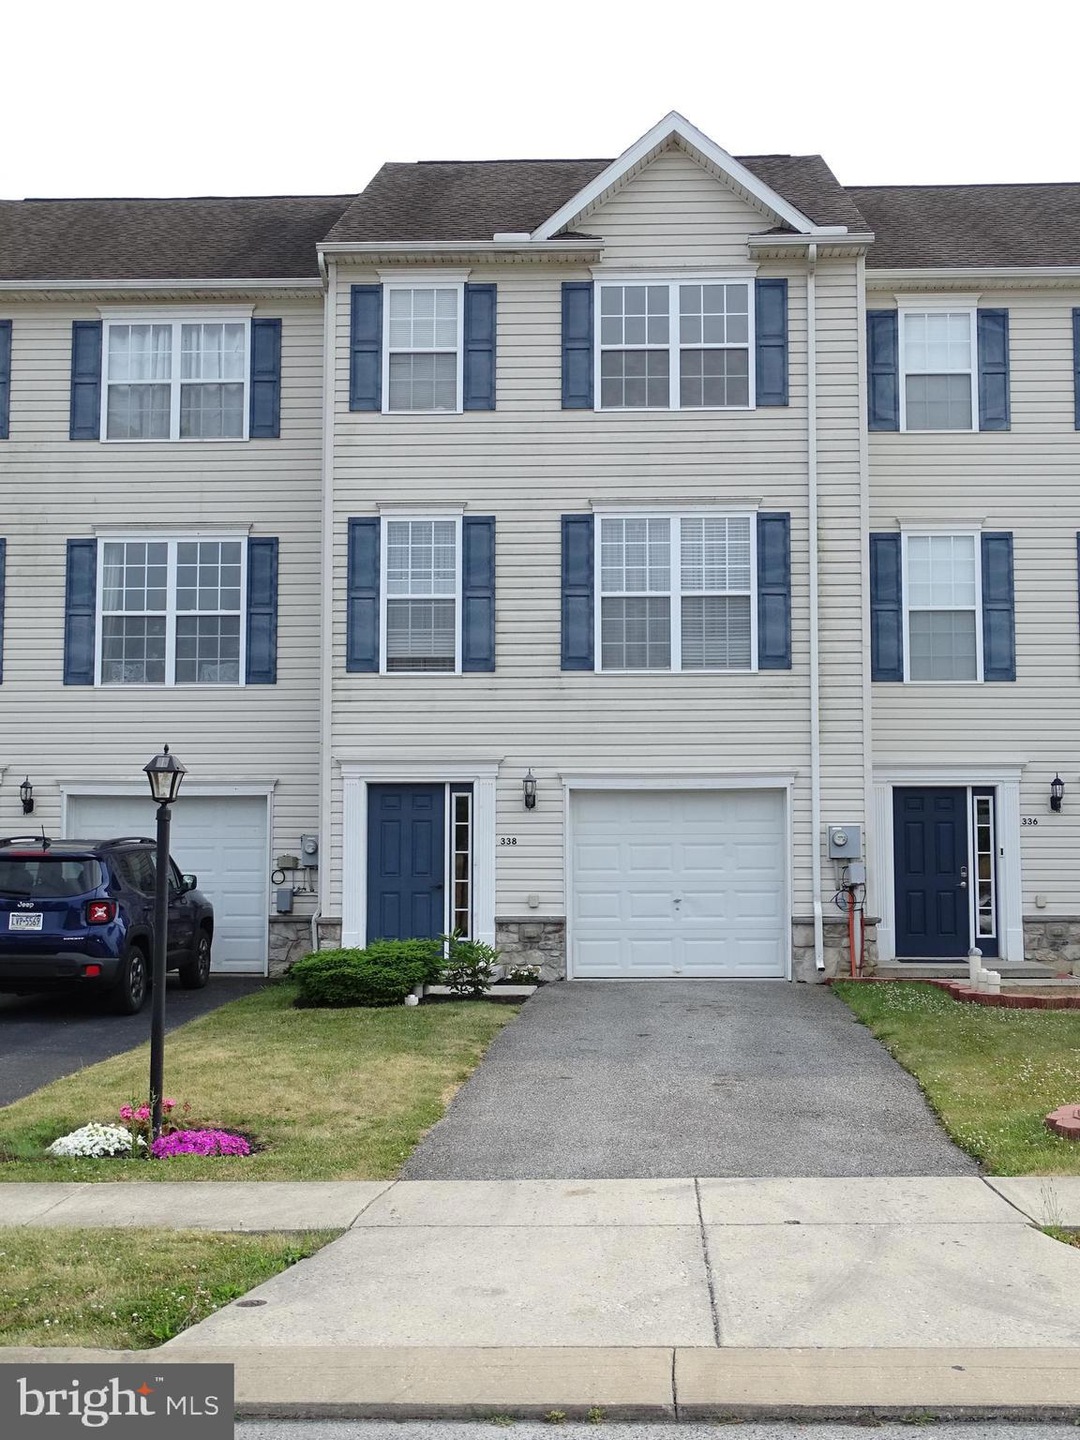
Remarkable Townhouse located in Jackson Heights. Great view and directly across from a Township Park. Plank flooring, 9' ceilings, large living room, first flooring laundry with linen closet, powder room with pedestal sink and eat-in kitchen with sliding door to the backyard, recessed lights, 42" maple cabinets, island and all appliances. Ascending to the 2nd floor you will find three spacious bedrooms. The primary bedroom features a 4.10 x 4.10 walk-in closet and a primary bathroom. There is a hall bath and two other bedrooms All bedrooms have ceiling lights or fans. New carpet on steps and entire 2nd floor. Several rooms of this home have been freshly painted. The walkout basement includes the foyer, 1 car garage, mechanicals radon system, and an egress window to making it easy to finish this area into additional living space. This property is all dialed in, and ready for it's next owner. Must see to appreciate!!!
Last Agent to Sell the Property
(717) 757-7811 HackenbergerTeam@MoveWithMike.net Berkshire Hathaway HomeServices Homesale Realty License #AB065038 Listed on: 06/14/2023
Last Buyer's Agent
(410) 336-8497 dealwithelle@gmail.com E Hale Realty Real Estate Brokerage License #5000512
We collect this data history from publicly available records. To have your information removed, we recommend requesting removal directly through your county’s website.
Randy Pomfrey
Cummings & Co. Realtors
(443) 594-8210
201 Total Sales
1 in Jackson
$346,902 Price
Melanie Fox
RE/MAX Realty Associates
(717) 985-7321
98 Total Sales
1 in Jackson
$324,000 Price
Brian Kelly
Coldwell Banker Realty
(717) 850-9322
123 Total Sales
3 in Jackson
$23K - $450K Price Range
Debbie McLaughlin
Cummings & Co. Realtors
(717) 931-6222
68 Total Sales
2 in Jackson
$222K - $286K Price Range
Ellen Brown
RE/MAX Quality Service, Inc.
(717) 528-2714
87 Total Sales
1 in Jackson
$315,000 Price
Mark Althoff
Coldwell Banker Realty
(443) 903-2296
58 Total Sales
1 in Jackson
$335,000 Price
We collect this data history from publicly available records. To have your information removed, we recommend requesting removal directly through your county’s website.
| Date | Buyer | Sale Price | Title Company |
|---|---|---|---|
| $209,900 | None Listed On Document | ||
| Cisneros Sandra | $144,800 | Homesale Setltement Services | |
| Blevins Ronald J | $108,000 | None Available | |
| Secretary Of Housing & Urban Development | -- | None Available | |
| Chase Home Finance Llc | $3,378 | None Available | |
| Bracero Marvin | $155,900 | None Available |
We collect this data history from publicly available records. To have your information removed, we recommend requesting removal directly through your county’s website.
| Date | Status | Borrower | Loan Amount |
|---|---|---|---|
| Open | $136,400 | ||
| Previous Owner | Cisneros Sandra | $115,840 | |
| Previous Owner | Cisneros Sandra | $28,960 | |
| Previous Owner | Blevins Ronald J | $86,400 | |
| Previous Owner | Bracero Marvin | $153,468 |
We collect this data history from publicly available records. To have your information removed, we recommend requesting removal directly through your county’s website.
| Date | Event | Price | List to Sale | Price per Sq Ft | Prior Sale |
|---|---|---|---|---|---|
| 07/24/2023 07/24/23 | Sold | $209,900 | 0.0% | $146 / Sq Ft | |
| 06/19/2023 06/19/23 | Pending | -- | -- | -- | |
| 06/14/2023 06/14/23 | For Sale | $209,900 | +45.0% | $146 / Sq Ft | |
| 07/02/2021 07/02/21 | Sold | $144,800 | 0.0% | $101 / Sq Ft | View Prior Sale |
| 05/16/2021 05/16/21 | Pending | -- | -- | -- | |
| 04/29/2021 04/29/21 | For Sale | $144,800 | +34.1% | $101 / Sq Ft | |
| 04/16/2015 04/16/15 | Sold | $108,000 | -9.9% | $75 / Sq Ft | View Prior Sale |
| 03/18/2015 03/18/15 | Pending | -- | -- | -- | |
| 11/03/2014 11/03/14 | For Sale | $119,900 | -- | $83 / Sq Ft |
We collect this data history from publicly available records. To have your information removed, we recommend requesting removal directly through your county’s website.
| Year | Tax Paid | Tax Assessment Tax Assessment Total Assessment is a certain percentage of the fair market value that is determined by local assessors to be the total taxable value of land and additions on the property. | Land | Improvement |
|---|---|---|---|---|
| 2026 | $5,478 | $157,600 | $51,030 | $106,570 |
| 2025 | $5,225 | $157,600 | $51,030 | $106,570 |
| 2024 | $5,168 | $157,600 | $51,030 | $106,570 |
| 2023 | $5,168 | $157,600 | $51,030 | $106,570 |
| 2022 | $5,168 | $157,600 | $51,030 | $106,570 |
| 2021 | $4,943 | $157,600 | $51,030 | $106,570 |
| 2020 | $4,943 | $157,600 | $51,030 | $106,570 |
| 2019 | $4,837 | $157,600 | $51,030 | $106,570 |
| 2018 | $4,772 | $157,600 | $51,030 | $106,570 |
| 2017 | $4,661 | $157,600 | $51,030 | $106,570 |
| 2016 | $0 | $157,600 | $51,030 | $106,570 |
| 2015 | -- | $157,600 | $51,030 | $106,570 |
| 2014 | -- | $157,600 | $51,030 | $106,570 |
Seller's Agent in 2023
Michael Hackenberger
Berkshire Hathaway HomeServices Homesale Realty
(717) 309-2740
150 Total Sales
Buyer's Agent in 2023
Elle Hale
E Hale Realty Real Estate Brokerage
(410) 336-8497
20 Total Sales
Seller's Agent in 2021
Larry Kirkessner
Keller Williams Keystone Realty
(717) 781-6647
76 Total Sales
Buyer's Agent in 2021
Brett Rager
Berkshire Hathaway HomeServices Homesale Realty
(717) 542-9153
Seller's Agent in 2015
Jim Powers
Berkshire Hathaway HomeServices Homesale Realty
(717) 417-4111
108 Total Sales
Seller Co-Listing Agent in 2015
Kevin Murphy
Keller Williams Keystone Realty
(717) 578-4113
61 Total Sales
Source: Bright MLS
MLS Number: PAYK2043322
APN: 33-000-12-0027.D0-00000
Disclaimer: Certain information contained herein is derived from information provided by parties other than Homes.com. All information provided is deemed reliable, but is not guaranteed to be accurate and should be independently verified.
The data relating to real estate for sale on this website appears in part through the BRIGHT Internet Data Exchange program, a voluntary cooperative exchange of property listing data between licensed real estate brokerage firms, and is provided by BRIGHT through a licensing agreement.
Listing information is from various brokers who participate in the Bright MLS IDX program and not all listings may be visible on the site.
The property information being provided on or through the website is for the personal, non-commercial use of consumers and such information may not be used for any purpose other than to identify prospective properties consumers may be interested in purchasing.
Some properties which appear for sale on the website may no longer be available because they are for instance, under contract, sold or are no longer being offered for sale.
Property information displayed is deemed reliable but is not guaranteed.
Copyright 2026 Bright MLS, Inc.
Ask me questions while you tour the home.