NOT LISTED FOR SALE

338 N 3rd Place Cornelius, OR 97113

4 Beds
2 Baths
1,782 Sq Ft
1993 Built

Sale Details

Date Sold: December 13, 2019

Last sale price $125,000 $70 Per Sq Ft

49 Days on Market

Highlights

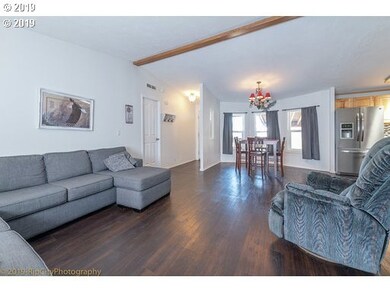
  • Built in 1993 | Newly Remodeled
  • Hydromassage or Jetted Bathtub
  • Private Yard
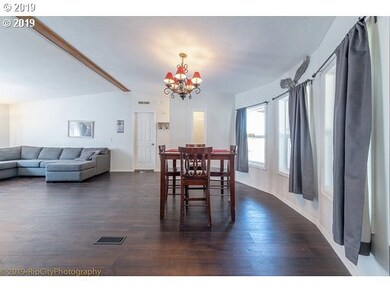
  • Vaulted Ceiling
  • Corner Lot
  • 4-minute walk to Water Park

About This Home

As of December 2019

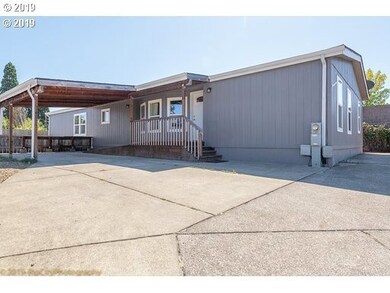
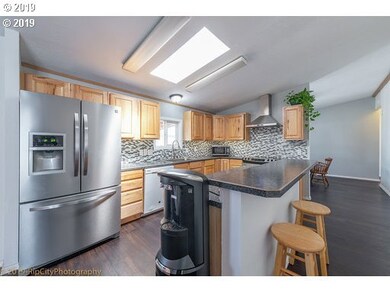
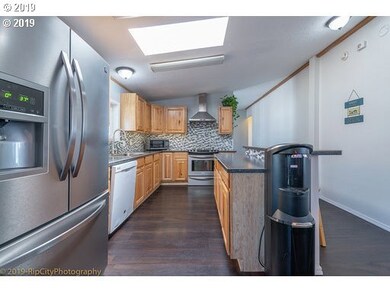
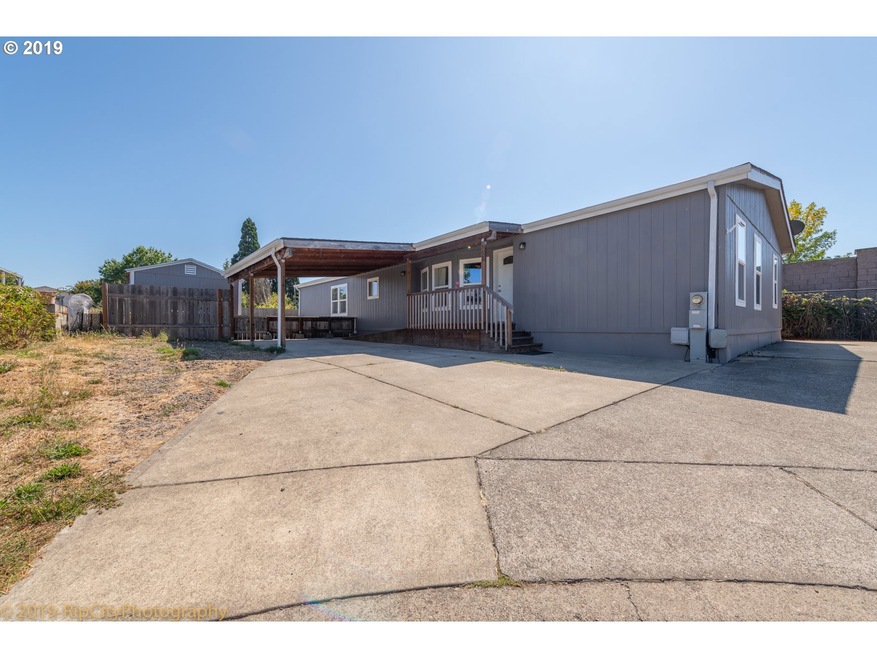
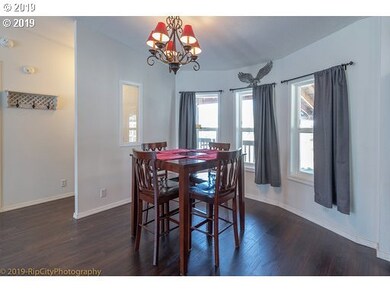
$70.15 a sq ft! Can't beat that! Beautifully remodeled four bedroom, two bathroom, open concept home at the end of a dead end, in an all ages park. This home has a carport, front door ramp, storage shed, and even a fenced yard to play in with raised garden beds. Home has a new roof and skylights. Comes with all appliances including washer and dryer! Also a one year home warranty!!

Last Agent to Sell the Property

Shelly Paulson

Urban Pacific Real Estate License #201220337 Listed on: 10/01/2019
Co-Listed By

Kourtney Paulson

Urban Pacific Real Estate License #201219881
Last Buyer's Agent

Kathleen Mauldin

MORE Realty License #201216759

MORE Realty

Property Details

Home Type

  • Manufactured Home

Est. Annual Taxes

  • $901

Year Built

  • Built in 1993 | Newly Remodeled

Home Design

  • Composition Roof
  • Wood Siding

Interior Spaces

  • 1,782 Sq Ft Home
  • 1-Story Property
  • Vaulted Ceiling
  • Family Room
  • Living Room
  • Dining Room
  • First Floor Utility Room
  • Laundry Room
  • Laminate Flooring

Kitchen

  • Free-Standing Range
  • Range Hood
  • Dishwasher
  • Stainless Steel Appliances
  • Kitchen Island
  • Disposal

Bedrooms and Bathrooms

  • 4 Bedrooms
  • 2 Full Bathrooms
  • Hydromassage or Jetted Bathtub
  • Walk-in Shower
  • Built-In Bathroom Cabinets

Parking

  • Carport
  • Driveway

Accessible Home Design

  • Low Kitchen Cabinetry
  • Accessible Hallway
  • Accessibility Features
  • Accessible Doors
  • Accessible Approach with Ramp
  • Level Entry For Accessibility
  • Minimal Steps

Outdoor Features

  • Covered Patio or Porch
  • Shed

Lot Details

  • Cul-De-Sac
  • Fenced
  • Corner Lot
  • Level Lot
  • Private Yard
  • Raised Garden Beds

Schools

  • Cornelius Elementary School
  • Tom Mccall Middle School
  • Forest Grove High School

Mobile Home

  • Manufactured Home

Utilities

  • Forced Air Heating and Cooling System
  • Electric Water Heater

Community Details

  • No Home Owners Association

Listing and Financial Details

  • Home warranty included in the sale of the property
  • Assessor Parcel Number M2031602

Property Details

Home Type

Manufactured Home

Est. Annual Taxes

$901

Year Built

Built in 1993 | Newly Remodeled

Listing Details

  • Standard Status: Closed
  • MLS Status: Sold
  • Property Type: Residential
  • Accessibility: Yes
  • Stories: 1
  • Warranty: HomeWarranty
  • Year Built: 1993
  • Property Condition: Resale
  • Property Sub Type: ManufacturedHomeinPark
  • Architectural Style: DoubleWideManufactured
  • New Construction: Yes
  • Property Attached Yn: No
  • Current Price For Status: 125000.0
  • Open House: No
  • Special Features: NewHome

Interior Features

  • Accessibility Features: AccessibleApproachwithRamp, AccessibleDoors, AccessibleHallway, BathroomCabinets, KitchenCabinets, MainFloorBedroomBath, MinimalSteps, OneLevel, UtilityRoomOnMain, WalkinShower
  • Total Bathrooms: 2.0
  • Interior Amenities: HighCeilings, JettedTub, LaminateFlooring, Laundry, VaultedCeiling
  • Room 4 Description: _4thBedroom
  • Room 4 Level: Main
  • Room 5 Description: Laundry
  • Room 5 Level: Main
  • Appliances: Dishwasher, Disposal, FreeStandingRange, FreeStandingRefrigerator, Island, Pantry, RangeHood, StainlessSteelAppliance
  • Full Bathrooms: 2
  • Total Bedrooms: 4
  • Main Level Full Bathrooms: 2
  • BathroomsTotalLowerLevel: 0.0
  • BathroomsTotalMainLevel: 2.0
  • BathroomsTotalUpperLevel: 0.0
  • Lot Size Range: SqFt0Kto2999
  • Additional Room 10 Level: Main
  • Room 11 Level: Main
  • Room 12 Level: Main
  • Room 13 Level: Main
  • Room 7 Description: _2ndBedroom
  • Additional Room 7 Level: Main
  • Room 8 Description: _3rdBedroom
  • Additional Room 8 Level: Main
  • Room 9 Description: DiningRoom
  • Additional Room 9 Level: Main

Exterior Features

  • Exterior Description: WoodSiding
  • Exterior Features: CoveredPatio, Fenced, RaisedBeds, ToolShed, Yard
  • Lot Size: 0K to 2,999 SqFt
  • View: No
  • Lot Features: CornerLot, Cul_de_sac, Level
  • Disclosures: Disclosure
  • Home Warranty: No
  • Roof: Composition

Garage/Parking

  • Garage Type: Carport
  • Parking Description: Carport, Driveway
  • Attached Garage: No

Utilities

  • Fuel Description: Electricity
  • Hot Water: Electricity
  • Cooling: CentralAir
  • Cooling Y N: Yes
  • Heating: ForcedAir
  • Heating Yn: Yes
  • Sewer: PublicSewer
  • Water Source: PublicWater

Condo/Co-op/Association

  • Senior Community: No
  • Association: No

Schools

  • Elementary School: Cornelius
  • High School: Forest Grove
  • Middle Or Junior School: Tom McCall

Lot Info

  • Farm: No
  • Lot Rent Frequency: Monthly
  • Parcel #: M2031602

Green Features

  • Green Certification: No

Tax Info

  • Tax Year: 2019
  • Tax Annual Amount: 900.91
Create a Home Valuation Report for This Property
The Home Valuation Report is an in-depth analysis detailing your home's value as well as a comparison with similar homes in the area

Property History

We collect this data history from publicly available records. To have your information removed, we recommend requesting removal directly through your county’s website.

Date Event Price List to Sale Price per Sq Ft
12/13/2019 12/13/19 Sold $125,000 0.0% $70 / Sq Ft
11/19/2019 11/19/19 Pending -- -- --
11/13/2019 11/13/19 Price Changed $125,000 -1.6% $70 / Sq Ft
11/01/2019 11/01/19 For Sale $127,000 0.0% $71 / Sq Ft
10/23/2019 10/23/19 Pending -- -- --
10/11/2019 10/11/19 Price Changed $127,000 -5.9% $71 / Sq Ft
10/01/2019 10/01/19 For Sale $134,999 -- $76 / Sq Ft
Source: Regional Multiple Listing Service (RMLS)

Agents Affiliated with this Home

  • Section Image
  • Section Image
  • Section Image
See All Agents

Map

Source: Regional Multiple Listing Service (RMLS)

MLS Number: 19252759

Regional Multiple Listing Service (RMLS)
Your Personal Tour Guide

Ask me questions while you tour the home.