NOT LISTED FOR SALE

338 Peppermint Ln Waskom, TX 75692

3 Beds
2 Baths
1,064 Sq Ft
1983 Built

Sale Details

Date Sold: June 27, 2025

40 Days on Market

Highlights

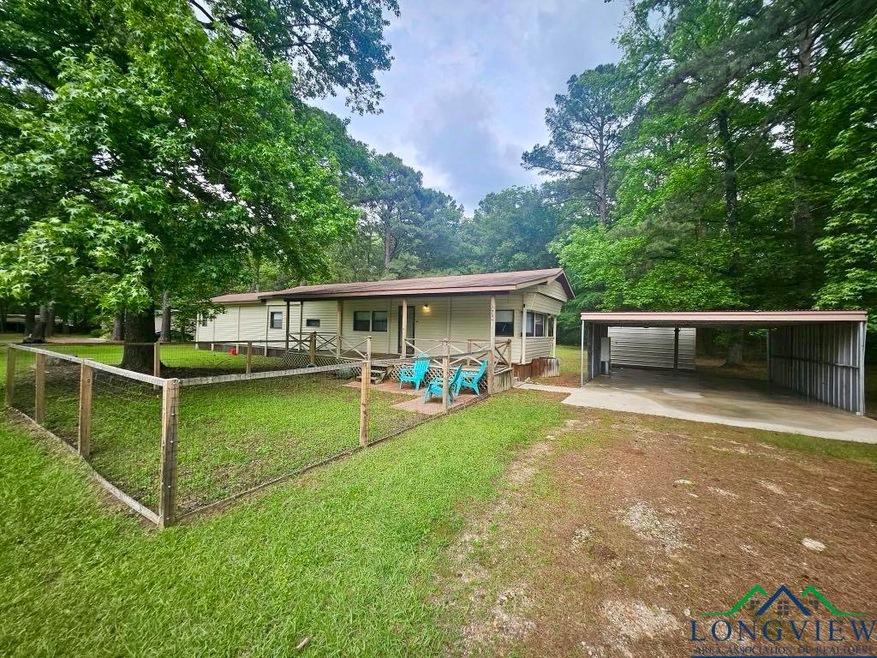
  • Partially Wooded Lot
  • No HOA
  • Porch
  • Elysian Fields Middle School Rated A-
  • 2 Car Detached Garage
  • Breakfast Bar

About This Home

As of June 2025

Envision the potential of this property, ideal for investors or first-time home buyers seeking to make a strategic move. This manufactured home features three bedrooms, two bathrooms, and includes appliances, all situated on a one-acre tract within an established neighborhood. This property has a partial fenced yard, large covered front porch, a two-car covered carport and storage building. Lots of opportunity exist for the forward thinker. Conveniently located, it provides easy access to Waskom, Shreveport, Marshall and Carthage, making it an unbeatable opportunity for those ready to invest in their future.

Last Agent to Sell the Property

JESSICA ROBERTS

Scarborough Realty Group TX -Carthage License #0755391 Listed on: 05/02/2025

Last Buyer's Agent

JESSICA ROBERTS

Scarborough Realty Group TX -Carthage License #0755391 Listed on: 05/02/2025

Property Details

Home Type

  • Manufactured Home

Year Built

  • Built in 1983

Home Design

  • Composition Roof
  • Aluminum Siding
  • Shingle Siding
  • Pier And Beam

Interior Spaces

  • 1,064 Sq Ft Home
  • 1-Story Property
  • Ceiling Fan
  • Blinds
  • Living Room
  • Combination Kitchen and Dining Room

Kitchen

  • Breakfast Bar
  • Dishwasher

Flooring

  • Laminate
  • Vinyl

Bedrooms and Bathrooms

  • 3 Bedrooms
  • Split Bedroom Floorplan
  • 2 Full Bathrooms
  • Bathtub with Shower

Laundry

  • Laundry Room
  • Electric Dryer

Parking

  • 2 Car Detached Garage
  • Carport

Outdoor Features

  • Outdoor Storage
  • Porch

Lot Details

  • Partially Fenced Property
  • Native Plants
  • Level Lot
  • Partially Wooded Lot

Utilities

  • Central Heating and Cooling System
  • Electric Water Heater
  • Aerobic Septic System
  • High Speed Internet
  • Cable TV Available

Community Details

  • No Home Owners Association
  • 622 J Shandoin Subdivision

Listing and Financial Details

  • Assessor Parcel Number R000048374

Property Details

Home Type

Manufactured Home

Year Built

Built in 1983

Listing Details

  • Class: RESIDENTIAL
  • Type: Manufactured
  • Style: Manufactured Housing
  • Additional Showing Instructions: Call or text 903-331-5123 for the lock box combo. Vacant.
  • Foreclosure Bank Owned: No
  • Subdivision: Yes
  • Taxes Dollars: $861
  • Estimated Living Area Sq Ft: 1064
  • Foundation Style: Pier And Beam
  • Grasses: Native
  • HotTub Spa YN: No
  • Unit Levels: 1 Story
  • Utility Type: Electric, High Speed Internet Avail, Cable Available
  • Special Features: None
  • Property Sub Type: MobileManufactured
  • Stories: 720

Interior Features

  • Fireplace: None
  • Interior: Vinyl Flooring, Ceiling Fan, Cable TV, Blinds, Laminate Flooring
  • Total Bedrooms: 3
  • Full Bathrooms: 2
  • Bathroom Description: Shower and Tub, Shower/Tub, Vinyl Tile
  • Total Bathrooms: 2
  • Dining Room: Breakfast Bar, Kitchen/Eating Combo
  • Sq Ft Range: 1000-1500
  • Estimated Sq Ft: 1064
  • Bedroom Types: Master Bedroom Split
  • Kitchen Equipment: Elec Range/Oven, Dishwasher, Refrigerator

Exterior Features

  • Outbuildings: Storage Buildings
  • Construction: Alum/Vinyl Siding, Shingles
  • Roof: Composition
  • ExteriorFeatures: Storage Building, Porch
  • Fencing: Partial Fence
  • Flood Zone: No
  • Pool Spa: None
  • Pool: No
  • Road Surface: Asphalt
  • Special Information: NA
  • Waterfront: No

Garage/Parking

  • Driveway: Natural
  • Garage: None
  • Garage Capacity: 2
  • Garage Type: Carport
  • Parking Type: Detached

Utilities

  • Water Heater: Electric
  • Cooling: Central Electric
  • Heating: Central Electric
  • Utility Laundry: Inside Room, Dryer/Electric, Washer Connection
  • Water/Sewer: Rural System, Aerobic Septic System
  • Water System: PBWSC

Condo/Co-op/Association

  • Age Range: 41-50
  • Homeowners Fee: No

Lot Info

  • Topography: Level
  • Lot Size: 0.5-1
  • Number Of Acres: 1
  • Parcel #: R000048374
  • Estimated Lot Dimensions: 43,560
  • Easements: None
  • Soil Type: Sandy Loam
  • Timber Type: Partial Coverage

Green Features

  • Energy Efficient: Ceiling Fans

Building Info

  • Year Built: 1983

MLS Schools

  • School District: Elysian Fields

Ownership History

We collect this data history from publicly available records. To have your information removed, we recommend requesting removal directly through your county’s website.

Date Name Owned For Owner Type

Purchase Details

Listed on
May 2, 2025
Closed on
Jun 27, 2025
Sold by
Bought by
Seller's Agent
JESSICA ROBERTS
Scarborough Realty Group TX -Carthage
Buyer's Agent
JESSICA ROBERTS
Scarborough Realty Group TX -Carthage
List Price
$80,000
Views
102

Purchase Details

Closed on
Mar 11, 2025
Sold by
Bought by

Purchase Details

Closed on
Jul 28, 2005
Sold by
Bought by

Home Financials for this Owner

Home Financials are based on the most recent Mortgage that was taken out on this home.
Original Mortgage
$30,585
Interest Rate
0.0561%
Mortgage Type
Purchase Money Mortgage
Source: Public Records
Create a Home Valuation Report for This Property
The Home Valuation Report is an in-depth analysis detailing your home's value as well as a comparison with similar homes in the area

Purchase History

We collect this data history from publicly available records. To have your information removed, we recommend requesting removal directly through your county’s website.

Date Buyer Sale Price Title Company
-- Us Title
-- Central Title - Longview
-- None Available
-- None Available
Source: Public Records

Mortgage History

We collect this data history from publicly available records. To have your information removed, we recommend requesting removal directly through your county’s website.

Date Status Borrower Loan Amount
Previous Owner $30,585
Source: Public Records

Property History

We collect this data history from publicly available records. To have your information removed, we recommend requesting removal directly through your county’s website.

Date Event Price List to Sale Price per Sq Ft
06/27/2025 06/27/25 Sold -- -- --
06/11/2025 06/11/25 Pending -- -- --
05/02/2025 05/02/25 For Sale $80,000 -- $75 / Sq Ft
Source: Longview Area Association of REALTORS®

Tax History

We collect this data history from publicly available records. To have your information removed, we recommend requesting removal directly through your county’s website.

Year Tax Paid Tax Assessment Tax Assessment Total Assessment is a certain percentage of the fair market value that is determined by local assessors to be the total taxable value of land and additions on the property. Land Improvement
2025 $579 $55,250 $28,810 $26,440
2024 $477 $34,300 $17,000 $17,300
2023 $353 $34,300 $17,000 $17,300
2022 $411 $0 $0 $0
2021 $365 $0 $0 $0
2020 $337 $0 $0 $0
2019 $423 $0 $0 $0
2018 $404 $0 $0 $0
2017 $401 $0 $0 $0
2016 $392 $0 $0 $0
2015 $284 $21,540 $10,000 $11,540
2014 $276 $21,540 $10,000 $11,540
Source: Public Records

Agents Affiliated with this Home

  • Section Image
See All Agents

Map

Source: Longview Area Association of REALTORS®

MLS Number: 20252986

Longview Area Association of REALTORS®
Your Personal Tour Guide

Ask me questions while you tour the home.