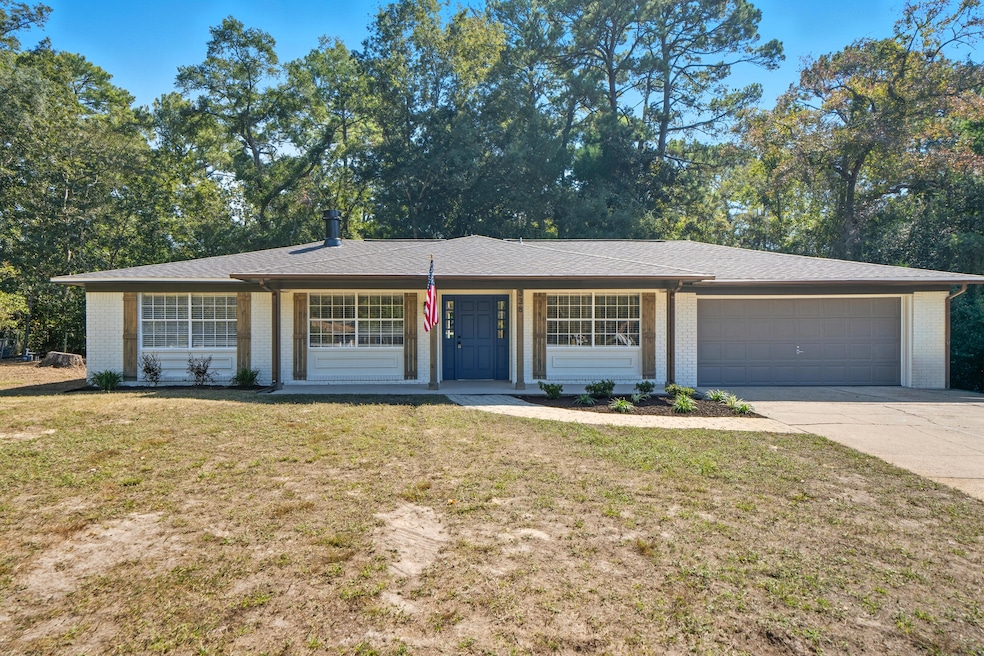
NOT LISTED FOR SALE

338 Pontevedra Ln Niceville, FL 32578

Niceville Area

Estimated Value: $386,803

3 Beds
2 Baths
1,855 Sq Ft
$209/Sq Ft Est. Value

Sale Details

Date Sold: November 20, 2025

Last sale price $395,000 $213 Per Sq Ft

Est. 2% decrease in value since last sale

Current estimated payment $2,517 / mo

3 Days on Market

Highlights

  • Primary Bedroom Suite
  • Walk-In Pantry
  • Fireplace
  • Newly Painted Property
  • Cul-De-Sac
  • Porch

About This Home

As of November 2025

100% Updated Home - Move-In Ready!
This fully renovated property checks every box:
• ✅ New Roof (2025) + Second Roof (2018) on detached structure
• ✅ Modern AC System & Tankless Hot Water Heater
• ✅ Updated Kitchen & Baths with stylish finishes
• ✅ New Flooring, Fans, Lighting & Fresh Paint Throughout
• ✅ Huge Yard with a solid, freshly roofed detached building—perfect for storage, workshop, or conversion
No corners cut—this home has had the works. Whether you're looking for turnkey comfort or long-term value, it's ready to deliver.

Last Agent to Sell the Property

Edward Thornburg, Jr.

Bay Living Inc License #433630 Listed on: 10/13/2025

Co-Listed By

Deborah Morton

Bay Living Inc License #3424091

Last Buyer's Agent

Meredith Musick

Carriage Hills Realty Inc License #3405850

Create a Home Valuation Report for This Property
The Home Valuation Report is an in-depth analysis detailing your home's value as well as a comparison with similar homes in the area

Home Details

Home Type

  • Single Family

Est. Annual Taxes

  • $1,138

Year Built

  • Built in 1976

Lot Details

  • 14,810 Sq Ft Lot
  • Lot Dimensions are 140x50x133x120x50
  • Cul-De-Sac
  • Lawn Pump
  • Property is zoned City, Resid Single Family

Parking

  • 2 Car Attached Garage
  • Automatic Garage Door Opener

Home Design

  • Newly Painted Property
  • Exterior Columns
  • Brick Exterior Construction
  • Slab Foundation
  • Composition Shingle Roof
  • Wood Trim

Interior Spaces

  • 1,855 Sq Ft Home
  • 1-Story Property
  • Woodwork
  • Ceiling Fan
  • Fireplace
  • Living Room
  • Dining Room
  • Pull Down Stairs to Attic
  • Exterior Washer Dryer Hookup

Kitchen

  • Walk-In Pantry
  • Gas Oven or Range
  • Microwave
  • Ice Maker
  • Dishwasher

Flooring

  • Painted or Stained Flooring
  • Wall to Wall Carpet
  • Laminate
  • Tile

Bedrooms and Bathrooms

  • 3 Bedrooms
  • Primary Bedroom Suite
  • 2 Full Bathrooms

Outdoor Features

  • Porch

Schools

  • Plew Elementary School
  • Ruckel Middle School
  • Niceville High School

Utilities

  • Central Heating and Cooling System
  • Gas Water Heater

Community Details

  • The Niceville Pines Lot 20 Blk 1 Subdivision

Listing and Financial Details

  • Assessor Parcel Number 17-1S-22-4100-0001-0200

Home Details

Home Type

Single Family

Est. Annual Taxes

$1,138

Year Built

Built in 1976

Lot Details

0.34 Acres

Parking

2

Listing Details

  • Property Sub Type: Detached Single Family
  • Prop. Type: Residential
  • Lot Size Acres: 0.34
  • Lot Size: 140x50x133x120x50
  • Road Frontage Type: City Street
  • Co List Office Mls Id: EBLI
  • Co List Office Phone: 813-948-0333
  • Subdivision Name: THE NICEVILLE PINES LOT 20 BLK 1
  • Directions: Head west on FL-20 W toward Palm Blvd., 144 ft; Turn left at the 1st cross street onto Palm Blvd S., 0.9 mi; Turn left onto Pontevedra Ln., 0.3 mi.
  • Architectural Style: Ranch
  • Carport Y N: No
  • New Construction: No
  • Building Stories: 1
  • Year Built: 1976
  • Remarks Misc:Remarks: 100% Updated Home - Move-In Ready! This fully renovated property checks every box: • ✅ New Roof (2025) + Second Roof (2018) on detached structure • ✅ Modern AC System & Tankless Hot Water Heater • ✅ Updated Kitchen & Baths with stylish finishes • ✅ New Flooring, Fans, Lighting & Fresh Paint Throughout • ✅ Huge Yard with a solid, freshly roofed detached building—perfect for storage, workshop, or conversion No corners cut—this home has had the works. Whether you're looking for turnkey comfort or long-term value, it's ready to deliver.
  • Utilities Electric: Yes
  • Utilities:Public Sewer: Yes
  • Utilities:Public Water: Yes
  • Energy:AC - Central Elect: Yes
  • Energy:Heat Cntrl Electric: Yes
  • Rooms:Living Room: Yes
  • Rooms:Dining Room: Yes
  • Appliances Microwave: Yes
  • Energy:Ceiling Fans: Yes
  • Utilities:Gas - Natural: Yes
  • Energy:Water Heater - Gas: Yes
  • Special Features: VirtualTour
  • Stories: 1

Interior Features

  • Appliances: Auto Garage Door Opn, Dishwasher, Microwave, Refrigerator W/IceMk, Stove/Oven Gas, Water Heater - Gas
  • Full Bathrooms: 2
  • Total Bedrooms: 3
  • Fireplace Features: Fireplace
  • Fireplace: Yes
  • Flooring: Floor Laminate, Floor Tile, Floor WW Carpet New
  • Interior Amenities: Fireplace, Newly Painted, Pantry, Pull Down Stairs, Washer/Dryer Hookup, Woodwork Painted
  • Window Features: Window Treatmnt Some
  • Interior:WasherDryer Hookup: Yes
  • Master Bedroom:First: Yes
  • Appliances Dishwasher: Yes
  • Interior:Floor Tile: Yes
  • Appliances:Refrigerator WIceMk: Yes
  • Interior:Pull Down Stairs: Yes
  • Appliances:StoveOven Gas: Yes
  • Interior:Newly Painted: Yes
  • Interior:Woodwork Painted: Yes
  • Interior:Fireplace: Yes
  • Interior:Floor Laminate: Yes
  • Interior:Floor WW Carpet New: Yes

Exterior Features

  • Lot Features: Cul-De-Sac, Curb & Gutter
  • Construction Type: Brick, Trim Wood
  • Exterior Features: Columns, Lawn Pump
  • Foundation Details: Slab
  • Patio And Porch Features: Porch
  • Property Condition: Renovated, Construction Complete
  • Construction Status:Construction Complete: Yes
  • ConstructionSiding:Slab: Yes
  • Exterior:Porch: Yes
  • Lot Features:Cul-De-Sac: Yes
  • Exterior:Lawn Pump: Yes
  • ConstructionSiding:Brick: Yes
  • Exterior:Columns: Yes
  • ConstructionSiding:Roof Composite Shngl: Yes
  • ConstructionSiding:Trim Wood: Yes
  • Lot Features:Curb Gutter: Yes
  • Exterior:Fireplace2: Yes

Garage/Parking

  • Attached Garage: Yes
  • Garage Spaces: 2.0
  • General Property Info:Garage2: Yes
  • Parking Features:Garage Attached: Yes
  • Appliances:Auto Garage Door Opn: Yes
  • Rooms:Garage5: Yes

Utilities

  • Cooling: Ceiling Fans, Central Air
  • Cooling Y N: Yes
  • Heating: Central
  • Heating Yn: Yes
  • Sewer: Public Sewer
  • Utilities: Electric, Gas - Natural, Public Water

Schools

  • Elementary School: Plew
  • High School: Niceville
  • Middle Or Junior School: Ruckel

Lot Info

  • Lot Size Sq Ft: 14810.4
  • Parcel #: 17-1S-22-4100-0001-0200
  • Zoning: City, Resid Single Family

Tax Info

  • Tax Annual Amount: 1138.21
  • Tax Year: 2024

Property History

We collect this data history from publicly available records. To have your information removed, we recommend requesting removal directly through your county’s website.

Date Event Price List to Sale Price per Sq Ft
11/20/2025 11/20/25 Sold $395,000 -2.7% $213 / Sq Ft
10/16/2025 10/16/25 Pending -- -- --
10/15/2025 10/15/25 Price Changed $405,900 -1.0% $219 / Sq Ft
10/13/2025 10/13/25 For Sale $409,900 -- $221 / Sq Ft
Source: Emerald Coast Association of REALTORS®

Agents Affiliated with this Home

  • Section Image
  • Section Image
  • Section Image
See All Agents

Map

Source: Emerald Coast Association of REALTORS®

MLS Number: 987462

Emerald Coast Association of REALTORS®

APN: 17-1S-22-4100-0001-0200

Your Personal Tour Guide

Ask me questions while you tour the home.