
Nita Crumpton
Realty Executives Associates
(865) 500-6004
62 Total Sales
10 in Townsend
$64K - $699K Price Range


Estimated Value: $336,000 - $393,706
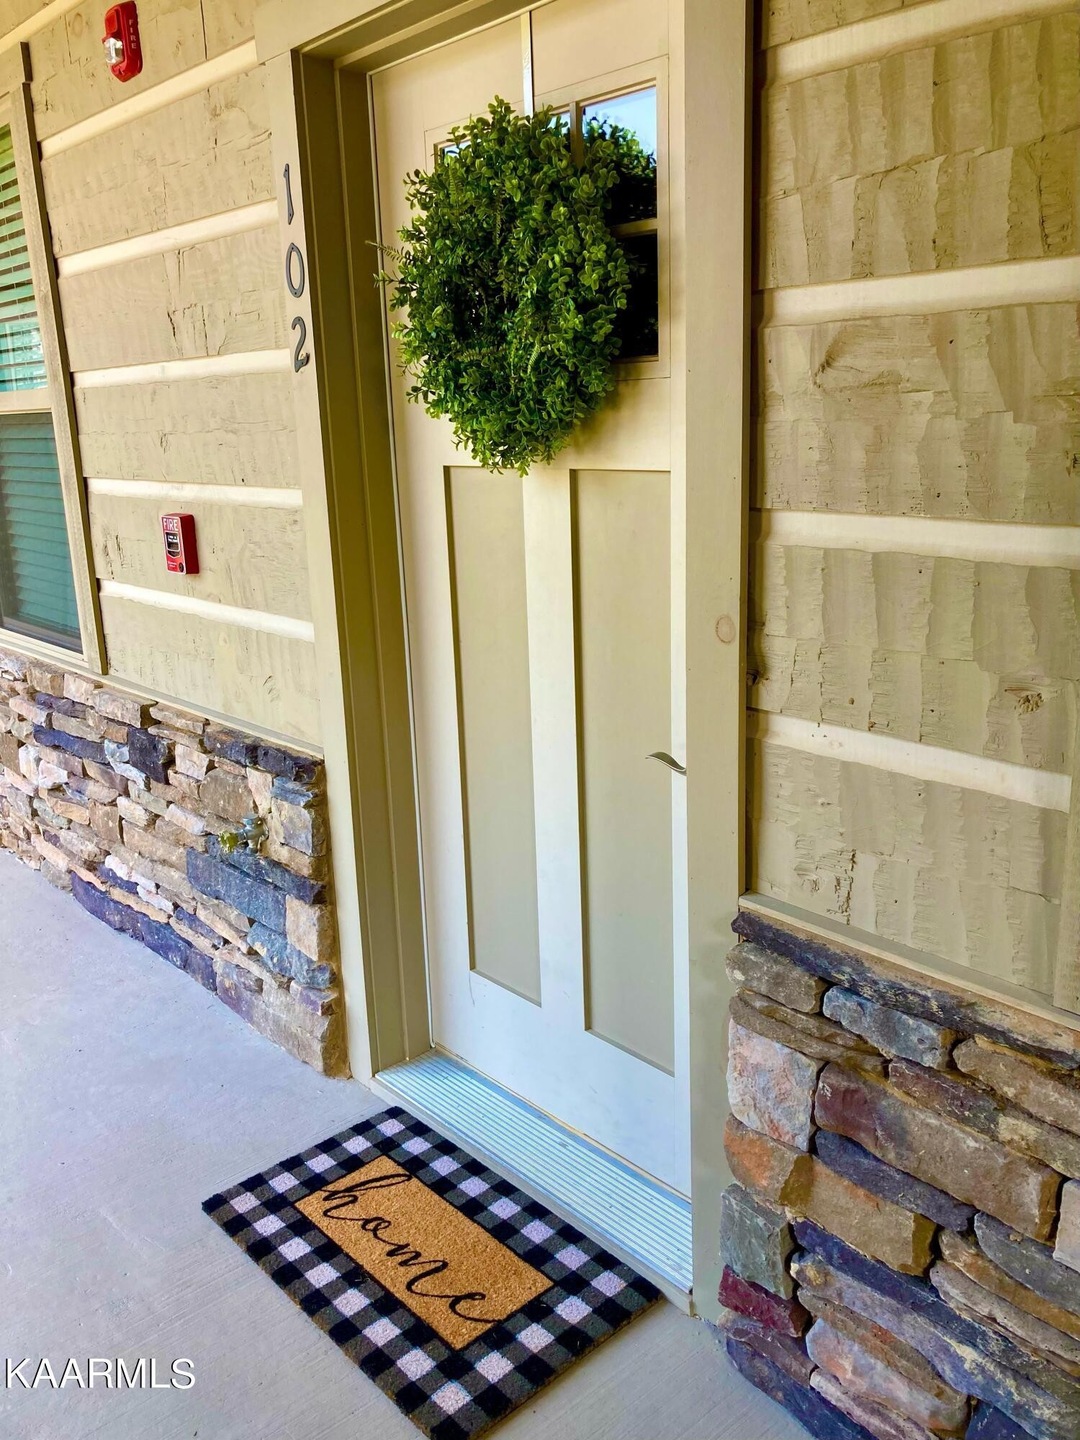
Welcome to the Peaceful Side of the Smokies in picturesque Townsend, TN. This 2 bedroom 2 bath beautifully appointed ground level condo is fully furnished, fully equipped, and ready for immediate occupancy or the ultimate investment opportunity. From the stylish laminate wood floors to the granite tops, tile backsplash, crown molding, stainless steel appliances, in unit washer/dryer and a private covered patio this condo has all the amenities in place for a comfortable getaway. The Cades Cove Reserve is beautifully situated with the Smoky Mountains in the backdrop that will provide the ultimate vacation escape. Community amenities include a clubhouse w/outdoor fireplace, cooking grills, outdoor seating around a fire pit , exercise space, a heated pool in a secure gated community.
We collect this data history from publicly available records. To have your information removed, we recommend requesting removal directly through your county’s website.
Nita Crumpton
Realty Executives Associates
(865) 500-6004
62 Total Sales
10 in Townsend
$64K - $699K Price Range
Cheryl Malagon
Tellico Mountain Realty, LLC
(865) 424-7614
65 Total Sales
1 in Townsend
$735,000 Price
Missy Hall
Weichert REALTORS Advantage Plus
(865) 507-1186
116 Total Sales
2 in Townsend
$330K - $450K Price Range
Ann Drake
Realty Executives Associates
(865) 229-9494
242 Total Sales
7 in Townsend
$19K - $698K Price Range
Beth Latham
Realty Executives Associates
(865) 518-8324
40 Total Sales
1 in Townsend
$625,000 Price
Cindy Dickerson
Realty Executives Associates
(865) 276-8895
117 Total Sales
1 in Townsend
$325,000 Price
We collect this data history from publicly available records. To have your information removed, we recommend requesting removal directly through your county’s website.
| Date | Buyer | Sale Price | Title Company |
|---|---|---|---|
| $330,000 | Genesis Real Estate Title | ||
| $300,000 | None Listed On Document | ||
| $376,000 | Premier Title Group | ||
| -- | -- | ||
| $355,000 | Maryville Title | ||
| -- | None Listed On Document | ||
| -- | None Listed On Document | ||
| -- | None Listed On Document | ||
| $350,000 | New Title Company Name | ||
| -- | None Listed On Document | ||
| -- | Smoky Mountain Title | ||
| $350,000 | Smoky Mountain Title | ||
| $179,900 | -- | ||
| $179,900 | -- | ||
| $159,900 | -- | ||
| $159,900 | -- | ||
| $179,900 | -- | ||
| $159,900 | -- | ||
| $159,000 | -- | ||
| $179,900 | -- | ||
| $179,900 | -- | ||
| $159,900 | -- | ||
| $159,900 | -- | ||
| $179,900 | -- |
We collect this data history from publicly available records. To have your information removed, we recommend requesting removal directly through your county’s website.
| Date | Status | Borrower | Loan Amount |
|---|---|---|---|
| Previous Owner | $356,250 | ||
| Previous Owner | $280,000 | ||
| Previous Owner | $288,000 | ||
| Previous Owner | $306,000 | ||
| Previous Owner | $95,000 |
We collect this data history from publicly available records. To have your information removed, we recommend requesting removal directly through your county’s website.
| Date | Event | Price | List to Sale | Price per Sq Ft | Prior Sale |
|---|---|---|---|---|---|
| 04/25/2022 04/25/22 | Sold | $330,000 | -5.7% | $300 / Sq Ft | |
| 02/22/2022 02/22/22 | Pending | -- | -- | -- | |
| 02/18/2022 02/18/22 | For Sale | $350,000 | +34.6% | $318 / Sq Ft | |
| 05/26/2021 05/26/21 | Sold | $260,000 | 0.0% | $237 / Sq Ft | View Prior Sale |
| 04/08/2021 04/08/21 | Pending | -- | -- | -- | |
| 04/07/2021 04/07/21 | For Sale | $259,900 | -- | $236 / Sq Ft |
We collect this data history from publicly available records. To have your information removed, we recommend requesting removal directly through your county’s website.
| Year | Tax Paid | Tax Assessment Tax Assessment Total Assessment is a certain percentage of the fair market value that is determined by local assessors to be the total taxable value of land and additions on the property. | Land | Improvement |
|---|---|---|---|---|
| 2025 | $1,427 | $89,750 | $62,500 | $27,250 |
| 2024 | $1,427 | $89,750 | $62,500 | $27,250 |
| 2023 | $1,427 | $89,750 | $62,500 | $27,250 |
| 2022 | $2,110 | $85,425 | $62,500 | $22,925 |
| 2021 | $2,110 | $85,425 | $62,500 | $22,925 |
| 2020 | $1,544 | $62,500 | $62,500 | $0 |
| 2019 | $1,544 | $62,500 | $62,500 | $0 |
| 2018 | $247 | $10,000 | $10,000 | $0 |
| 2017 | $247 | $10,000 | $10,000 | $0 |
| 2016 | $247 | $10,000 | $10,000 | $0 |
| 2015 | $215 | $10,000 | $10,000 | $0 |
| 2014 | $215 | $10,000 | $10,000 | $0 |
| 2013 | $215 | $10,000 | $0 | $0 |
Source: Realtracs
MLS Number: RTC2875977
APN: 096J-B-008.00
Disclaimer: Certain information contained herein is derived from information provided by parties other than Homes.com. All information provided is deemed reliable, but is not guaranteed to be accurate and should be independently verified.
All data is obtained from various sources and may not have been verified by broker or MLS GRID. Supplied Open House Information is subject to change without notice. All information should be independently reviewed and verified for accuracy. Properties may or may not be listed by the office/agent presenting the information. Some IDX listings have been excluded from this website.
Listings courtesy of Realtracs as distributed by MLS GRID.
Listing Information presented by local MLS brokerage: Ten-X, LLC dba Homes.com, local broker - Arlene Richardson - 888-952-6393 - 17600 Laguna Canyon Rd, Irvine, CA 92618.
Based on information submitted to the MLS GRID
Ask me questions while you tour the home.