
Pamela Farmer
Coldwell Banker Realty
(513) 506-9659
64 Total Sales
1 in Mount Lookout
$505,000 Price
Estimated Value: $511,000
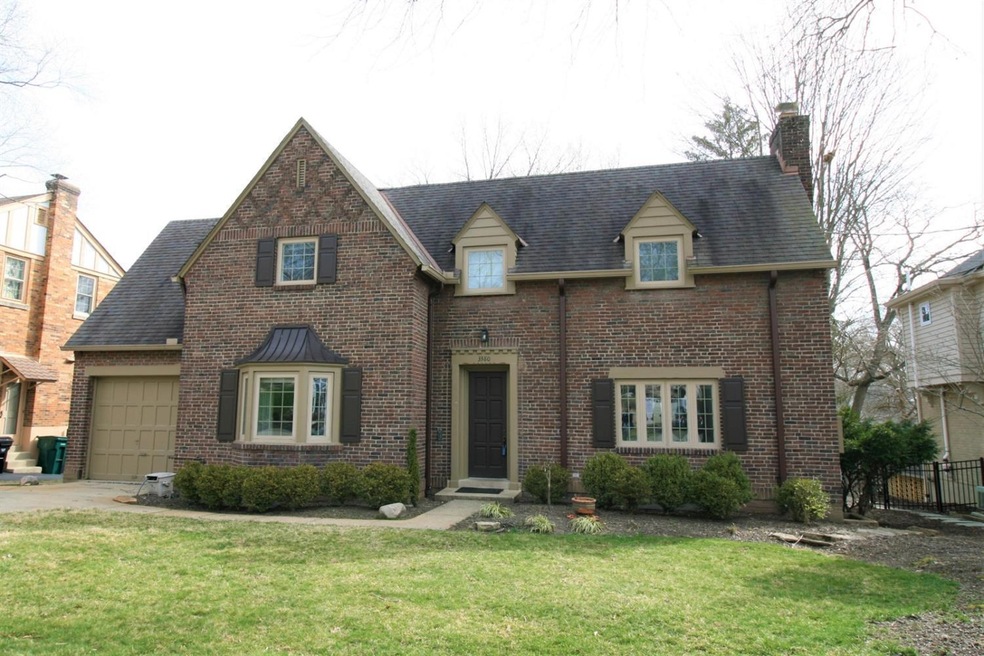
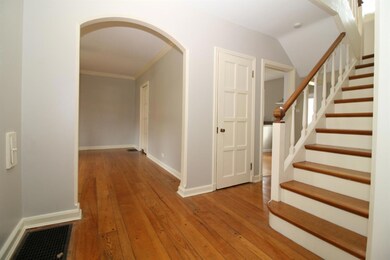
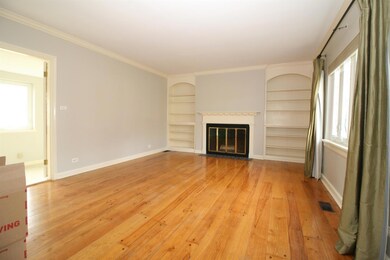




Spacious Tudor on a rare acre lot. Replacement windows, new furnace, beautiful hardwood floors, newly renovated 2nd floor bath. Bonus 4th bedroom or playroom. Partially finished lower level. Walkup stairs from basement to back yard. Wood-burning fireplace. Level back yard. Close to Kilgour and Ault Park.
Last Agent to Sell the Property
Sibcy Cline, Inc. License #0000447030 Listed on: 04/28/2020
We collect this data history from publicly available records. To have your information removed, we recommend requesting removal directly through your county’s website.
Pamela Farmer
Coldwell Banker Realty
(513) 506-9659
64 Total Sales
1 in Mount Lookout
$505,000 Price
Chris Henkaline
eXp Realty
(513) 586-4061
126 Total Sales
1 in Mount Lookout
$427,000 Price
Nickolas Welage
Plum Tree Realty
(513) 586-3385
127 Total Sales
1 in Mount Lookout
$575,000 Price
Jennifer Allred
Coldwell Banker Realty
(513) 440-3615
175 Total Sales
1 in Mount Lookout
$835,000 Price
Tammie Iverson
Keller Williams Seven Hills Re
(513) 993-5332
102 Total Sales
2 in Mount Lookout
$565K - $760K Price Range
Tom Sturm
Coldwell Banker Realty
(513) 586-4566
235 Total Sales
1 in Mount Lookout
$636,000 Price
We collect this data history from publicly available records. To have your information removed, we recommend requesting removal directly through your county’s website.
| Date | Buyer | Sale Price | Title Company |
|---|---|---|---|
| $499,900 | None Available | ||
| $419,000 | Ltoc | ||
| -- | Attorney | ||
| -- | -- | ||
| $360,000 | -- | ||
| $260,000 | -- | ||
| -- | -- |
We collect this data history from publicly available records. To have your information removed, we recommend requesting removal directly through your county’s website.
| Date | Status | Borrower | Loan Amount |
|---|---|---|---|
| Open | $399,920 | ||
| Previous Owner | $284,000 | ||
| Previous Owner | $319,000 | ||
| Previous Owner | $80,565 | ||
| Previous Owner | $316,000 | ||
| Previous Owner | $39,500 | ||
| Previous Owner | $25,000 | ||
| Previous Owner | $342,000 | ||
| Previous Owner | $108,400 | ||
| Previous Owner | $71,000 |
We collect this data history from publicly available records. To have your information removed, we recommend requesting removal directly through your county’s website.
| Date | Event | Price | List to Sale | Price per Sq Ft |
|---|---|---|---|---|
| 08/18/2020 08/18/20 | Off Market | $499,900 | -- | -- |
| 05/20/2020 05/20/20 | Sold | $499,900 | 0.0% | $245 / Sq Ft |
| 04/28/2020 04/28/20 | Pending | -- | -- | -- |
| 04/28/2020 04/28/20 | For Sale | $499,900 | -- | $245 / Sq Ft |
We collect this data history from publicly available records. To have your information removed, we recommend requesting removal directly through your county’s website.
| Year | Tax Paid | Tax Assessment Tax Assessment Total Assessment is a certain percentage of the fair market value that is determined by local assessors to be the total taxable value of land and additions on the property. | Land | Improvement |
|---|---|---|---|---|
| 2021 | $11,444 | $174,966 | $82,219 | $92,747 |
| 2020 | $11,795 | $174,966 | $82,219 | $92,747 |
| 2019 | $10,112 | $137,088 | $70,273 | $66,815 |
| 2018 | $10,120 | $137,088 | $70,273 | $66,815 |
| 2017 | $9,614 | $137,088 | $70,273 | $66,815 |
| 2016 | $10,434 | $162,782 | $66,049 | $96,733 |
| 2015 | $10,434 | $162,782 | $66,049 | $96,733 |
| 2014 | $10,508 | $162,782 | $66,049 | $96,733 |
| 2013 | $9,634 | $146,651 | $59,504 | $87,147 |
Seller's Agent in 2020
David Dawson
Sibcy Cline
(513) 236-1891
10 in this area
138 Total Sales
Source: MLS of Greater Cincinnati (CincyMLS)
MLS Number: 1659345
APN: 038-0006-0036
Disclaimer: Certain information contained herein is derived from information provided by parties other than Homes.com. All information provided is deemed reliable, but is not guaranteed to be accurate and should be independently verified.
The data relating to real estate for sale on this website comes in part from the Broker Reciprocity programs of the MLS of Greater Cincinnati, Inc.. Those listings held by brokerage firms other than Ten-X are marked with the Broker Reciprocity logo and house icon. The properties displayed may not be all of the properties available through Broker Reciprocity.
IDX information is provided exclusively for personal, non-commercial use, and may not be used for any purpose other than to identify prospective properties consumers may be interested in purchasing.
Information is deemed reliable but not guaranteed.
Ten-X does not display the entire Cincinnati MLS Broker Reciprocity™ database on this web site. The listings of some real estate brokerage firms have been excluded.
Copyright 2026, MLS of Greater Cincinnati, Inc. All rights reserved
Ask me questions while you tour the home.