NOT LISTED FOR SALE

Estimated Value: $487,000

4 Beds
3 Baths
2,377 Sq Ft
$205/Sq Ft Est. Value

Sale Details

Date Sold: July 6, 2022

Current estimated payment $3,183 / mo

119 Days on Market

Highlights

  • Horses Allowed in Community
  • Wood Burning Stove
  • Fireplace
  • RV Access or Parking
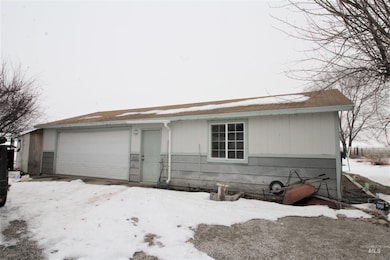
  • 2 Car Detached Garage
  • Workshop with Electric

About This Home

As of July 2022

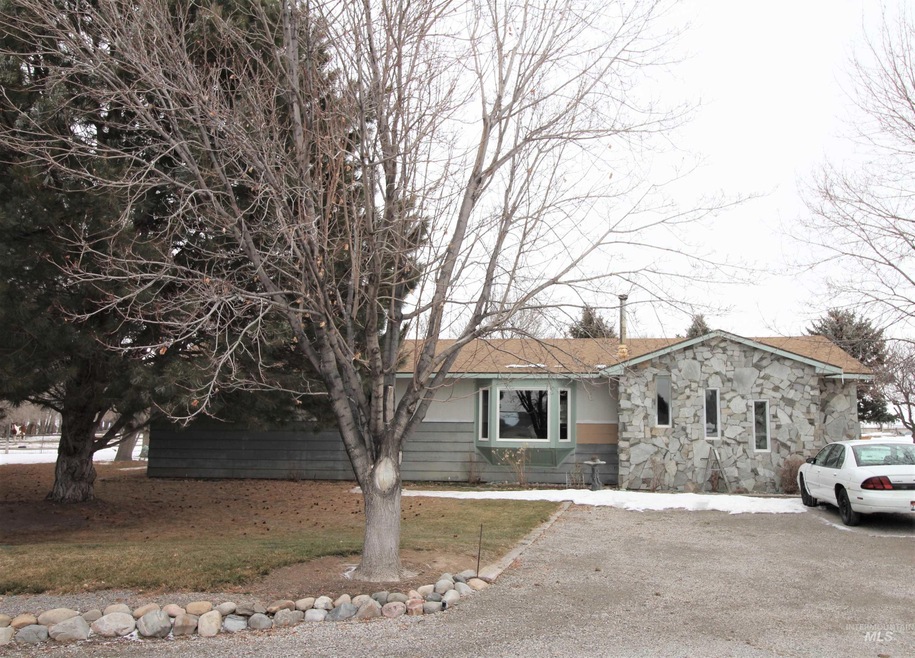
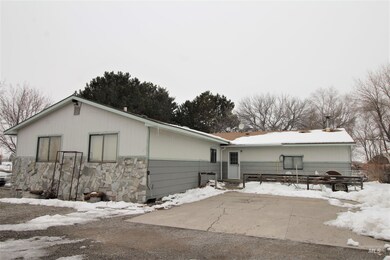
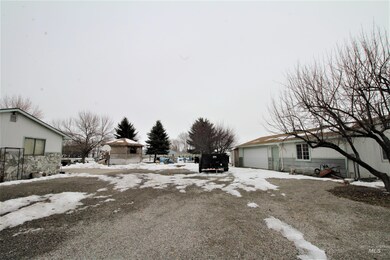
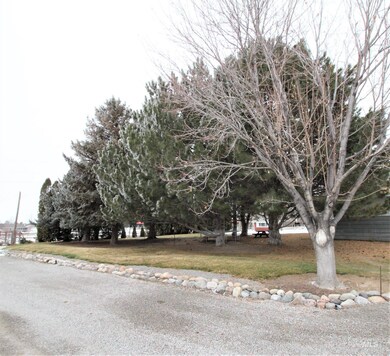
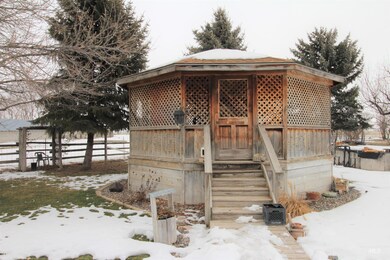
Hard to find country home. The home is ready for new owners. Come apply your own design to this well loved home. The exterior has been prepped for new paint and will be painted as weather warms up. Pick your colors! Open kitchen, large great room with wood stove. Four bedrooms and 3 bathrooms. Large grassy area with tall shade trees. Park-like yard! Shed, Gazebo, porch area, detached 2 car garage with man-cave finished office/space. Plenty of garden area. Cozy and private.

Last Agent to Sell the Property

Devry Nield

Fathom Realty Listed on: 01/21/2022

Fathom Realty

Last Buyer's Agent

Moises Garcia

Westerra Real Estate Group

Create a Home Valuation Report for This Property
The Home Valuation Report is an in-depth analysis detailing your home's value as well as a comparison with similar homes in the area

Property Details

Home Type

  • Manufactured Home

Est. Annual Taxes

  • $2,043

Year Built

  • Built in 1974

Lot Details

  • 1.15 Acre Lot
  • Property fronts a private road
  • Partially Fenced Property
  • Sprinkler System
  • Garden

HOA Fees

  • $20 Monthly HOA Fees

Parking

  • 2 Car Detached Garage
  • RV Access or Parking

Home Design

  • Single Family Detached Home
  • Manufactured Home
  • Frame Construction
  • Composition Roof
  • Wood Siding

Interior Spaces

  • 2,377 Sq Ft Home
  • 1-Story Property
  • Fireplace
  • Wood Burning Stove
  • Crawl Space

Kitchen

  • Oven or Range
  • Dishwasher
  • Kitchen Island
  • Disposal

Flooring

  • Carpet
  • Vinyl

Bedrooms and Bathrooms

  • 4 Main Level Bedrooms
  • En-Suite Primary Bedroom
  • 3 Bathrooms

Outdoor Features

  • Outdoor Storage

Schools

  • Kimberly Elementary And Middle School
  • Kimberly High School

Farming

  • Livestock Fence
  • Workshop with Electric
  • Chickens

Utilities

  • Forced Air Heating and Cooling System
  • Heat Pump System
  • Well
  • Electric Water Heater
  • Water Softener is Owned
  • Septic Tank

Listing and Financial Details

  • Assessor Parcel Number RP11S18E072438

Community Details

Recreation

  • Horses Allowed in Community

Property Details

Home Type

Manufactured Home

Est. Annual Taxes

$2,043

Year Built

Built in 1974

Lot Details

1.15 Acres

HOA Fees

$20 per month

Parking

2

Listing Details

  • Year Built: 1974
  • Kitchen Level: Main
  • Property Sub Type: Single Family w/ Acreage
  • Prop. Type: Residential
  • Lot Size Acres: 1.15
  • Road Frontage Type: Private Road
  • Road Surface Type: Paved
  • Ownership: Less Than Fee Simple
  • Subdivision Name: 0 Not Applicable
  • Above Grade Finished Sq Ft: 2377
  • Carport Y N: No
  • Garage Yn: Yes
  • Unit Levels: One
  • Structure Type: Manufactured House
  • ResoPropertyType: Residential
  • Special Features: None

Interior Features

  • Heating: Electric, Forced Air, Heat Pump
  • Room Bedroom2 Level: Main
  • Room Bedroom4 Level: Main
  • Room Family Room Level: Main
  • Master Bedroom Master Bedroom Level: Main
  • Room Bedroom3 Level: Main
  • Appliances: Electric Water Heater, Dishwasher, Disposal, Oven/Range Freestanding, Refrigerator, Water Softener Owned
  • Total Bedrooms: 4
  • Fireplace Features: Wood Burning Stove
  • Fireplace: Yes
  • Flooring: Carpet, Vinyl/Laminate Flooring
  • Interior Amenities: Bath-Master, Pantry, Kitchen Island
  • Living Area: 2377
  • Main Level Bathrooms: 3
  • Main Level Bedrooms: 4

Exterior Features

  • Roof: Composition
  • Fencing: Partial, Fence/Livestock
  • Construction Type: Frame, Wood Siding
  • Foundation Details: Crawl Space
  • Other Structures: Storage Shed, Shop with Electricity

Garage/Parking

  • Attached Garage: No
  • Covered Parking Spaces: 2
  • Garage Spaces: 2
  • Parking Features: Detached, RV Access/Parking
  • Total Parking Spaces: 2

Utilities

  • Cooling: Central Air
  • Sewer: Septic Tank
  • Water Source: Well
  • Cooling Y N: Yes
  • Heating Yn: Yes

Condo/Co-op/Association

  • Association Fee: 240
  • Association Fee Frequency: Annually
  • Association: Yes
  • ResoAssociationFeeFrequency: Annually

Schools

  • Elementary School: Kimberly
  • Junior High Dist: Kimberly School District #414
  • High School: Kimberly
  • Middle Or Junior School: Kimberly

Lot Info

  • Lot Features: 1 - 4.99 AC, Garden, Horses, Irrigation Available, R.V. Parking, Chickens, Auto Sprinkler System
  • Parcel Number: RP11S18E072438
  • Current Use: Single Family
  • Land Lease: No
  • Lot Size Sq Ft: 50094

Tax Info

  • Tax Year: 2020
  • Tax Annual Amount: 2043

Multi Family

  • Above Grade Finished Area Units: Square Feet

Property History

We collect this data history from publicly available records. To have your information removed, we recommend requesting removal directly through your county’s website.

Date Event Price List to Sale Price per Sq Ft
07/06/2022 07/06/22 Sold -- -- --
05/20/2022 05/20/22 Pending -- -- --
03/31/2022 03/31/22 Price Changed $410,000 -3.5% $172 / Sq Ft
02/08/2022 02/08/22 For Sale -- -- --
01/25/2022 01/25/22 Pending -- -- --
01/21/2022 01/21/22 For Sale $425,000 -- $179 / Sq Ft
Source: Intermountain MLS

Tax History

We collect this data history from publicly available records. To have your information removed, we recommend requesting removal directly through your county’s website.

Year Tax Paid Tax Assessment Tax Assessment Total Assessment is a certain percentage of the fair market value that is determined by local assessors to be the total taxable value of land and additions on the property. Land Improvement
2022 $2,453 $430,468 $56,845 $373,623
2021 $2,207 $328,608 $53,501 $275,107
2020 $2,043 $277,335 $53,501 $223,834
2019 $1,638 $243,396 $27,155 $216,241
2018 $1,680 $244,672 $27,155 $217,517
2017 $1,545 $233,110 $27,155 $205,955
2016 $1,437 $212,195 $0 $0
2015 $1,481 $212,195 $27,155 $185,040
2012 -- $205,704 $0 $0
Source: Public Records

Agents Affiliated with this Home

  • Section Image
  • Section Image
See All Agents

Map

Source: Intermountain MLS

MLS Number: 98829876

Intermountain MLS

APN: RP11S18E072438A

Your Personal Tour Guide

Ask me questions while you tour the home.