NM
Seller's Agent in 2025
Non Member
NON MEMBER OFFICE


Estimated Value: $140,430
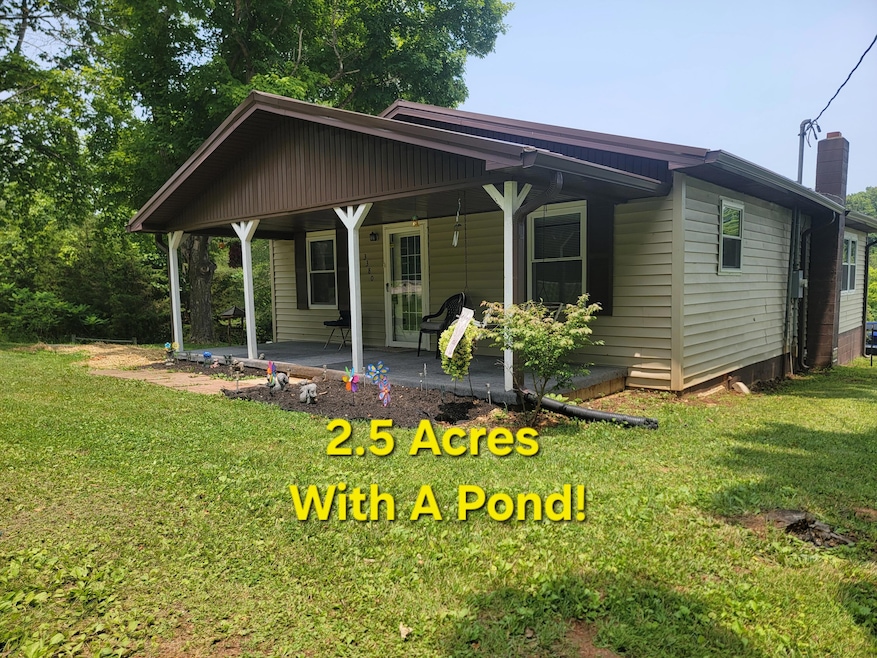
A price friendly home for your family on 2.5 Acres in Upton KY! This home has a out building for storage. Has a pond, front porch and a back deck over looking the farm land in a quiet peaceful setting!
2 Bed, 1 bath BUT, the laundry hook ups can be moved to a small additional room just 5 feet away and it can easily be a three bedroom house at that point! Has a new roof!
Last Agent to Sell the Property
CENTURY 21 Advantage Realty License #264286 Listed on: 06/13/2025

We collect this data history from publicly available records. To have your information removed, we recommend requesting removal directly through your county’s website.
We collect this data history from publicly available records. To have your information removed, we recommend requesting removal directly through your county’s website.
| Date | Buyer | Sale Price | Title Company |
|---|---|---|---|
| $15,000 | -- |
We collect this data history from publicly available records. To have your information removed, we recommend requesting removal directly through your county’s website.
| Date | Event | Price | List to Sale | Price per Sq Ft | Prior Sale |
|---|---|---|---|---|---|
| 08/28/2025 08/28/25 | Sold | $140,000 | 0.0% | $108 / Sq Ft | |
| 08/06/2025 08/06/25 | Sold | $140,000 | +16.7% | $83 / Sq Ft | View Prior Sale |
| 08/06/2025 08/06/25 | For Sale | $119,995 | 0.0% | $71 / Sq Ft | |
| 06/23/2025 06/23/25 | Pending | -- | -- | -- | |
| 06/19/2025 06/19/25 | Pending | -- | -- | -- | |
| 06/13/2025 06/13/25 | For Sale | $119,995 | -- | $93 / Sq Ft |
We collect this data history from publicly available records. To have your information removed, we recommend requesting removal directly through your county’s website.
| Year | Tax Paid | Tax Assessment Tax Assessment Total Assessment is a certain percentage of the fair market value that is determined by local assessors to be the total taxable value of land and additions on the property. | Land | Improvement |
|---|---|---|---|---|
| 2025 | $465 | $40,000 | $0 | $0 |
| 2024 | $448 | $40,000 | $0 | $0 |
| 2023 | $448 | $40,000 | $0 | $0 |
| 2022 | $428 | $40,000 | $0 | $0 |
| 2021 | $428 | $40,000 | $0 | $0 |
| 2020 | $437 | $40,000 | $0 | $0 |
| 2019 | $185 | $15,000 | $0 | $0 |
| 2018 | $480 | $45,000 | $0 | $0 |
NM
Seller's Agent in 2025
Non Member
NON MEMBER OFFICE
Seller's Agent in 2025
Brandon Becker
CENTURY 21 Advantage Realty
(606) 367-7253
28 Total Sales
Buyer's Agent in 2025
Jerry Dempsey
RE/MAX
(270) 982-8888
380 Total Sales
Source: ImagineMLS (Bluegrass REALTORS®)
MLS Number: 25012593
APN: 004000008101
Disclaimer: Certain information contained herein is derived from information provided by parties other than Homes.com. All information provided is deemed reliable, but is not guaranteed to be accurate and should be independently verified.
The information is being provided by LBAR Multiple Listing Service. Information deemed reliable but not guaranteed. Information is provided for consumers' personal, non-commercial use, and may not be used for any purpose other than the identification of potential properties for purchase. Copyright 2026 LBAR Multiple Listing Service. All Rights Reserved.
Ask me questions while you tour the home.