
Meredith Orlando
Cascade Hasson Sotheby's International Realty
(628) 241-0789
40 Total Sales
1 in Crest Drive
$670,000 Price

Estimated Value: $870,496
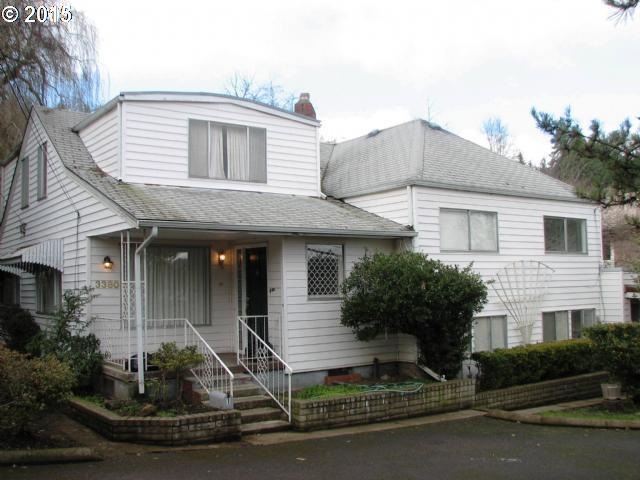
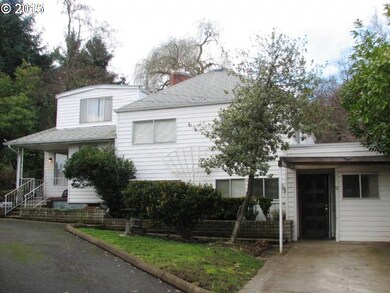
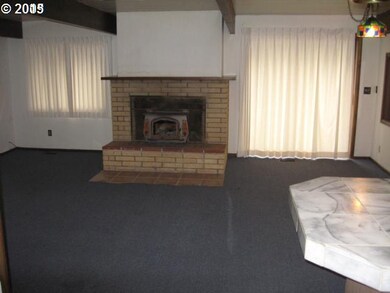
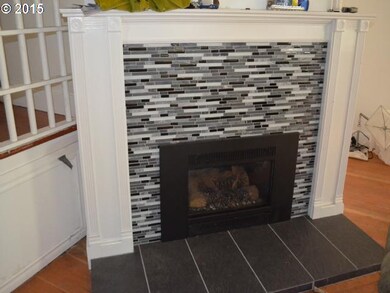
Super college rental or owner occupied with mother-in-law apartment. Main house has 5 bedrooms and 3 baths with a downstairs area that is like a separate apartment. Plus an upstairs 1 bedroom apartment with separate entry. Rents could be adjusted up. Convenient location. Don't miss this one.
Last Agent to Sell the Property
Andrew Regan
Harcourts Real Estate Network Group License #201210431 Listed on: 06/29/2015
We collect this data history from publicly available records. To have your information removed, we recommend requesting removal directly through your county’s website.
Meredith Orlando
Cascade Hasson Sotheby's International Realty
(628) 241-0789
40 Total Sales
1 in Crest Drive
$670,000 Price
Nadine Scott
Windermere RE Lane County
(458) 209-2644
69 Total Sales
1 in Crest Drive
$322,000 Price
Tyler Head
Turning Point Realty Group
(458) 221-9670
89 Total Sales
1 in Crest Drive
$625,000 Price
Scott Hartzell
WONDERLAND REALTY, INC
(458) 221-4156
105 Total Sales
2 in Crest Drive
$530K - $575K Price Range
Aimee Hartwig
Triple Oaks Realty LLC
(458) 209-2295
58 Total Sales
3 in Crest Drive
$540K - $650K Price Range
Jodie Smith
JODIE SMITH REAL ESTATE CO.
(541) 214-2126
85 Total Sales
1 in Crest Drive
$752,000 Price
We collect this data history from publicly available records. To have your information removed, we recommend requesting removal directly through your county’s website.
| Date | Buyer | Sale Price | Title Company |
|---|---|---|---|
| -- | None Listed On Document | ||
| -- | None Listed On Document | ||
| $314,000 | Cascade Title Company | ||
| -- | None Available | ||
| $280,000 | Western Title & Escrow Compa | ||
| $310,000 | Fidelity National Title Insu | ||
| $187,000 | Cascade Title Co |
We collect this data history from publicly available records. To have your information removed, we recommend requesting removal directly through your county’s website.
| Date | Status | Borrower | Loan Amount |
|---|---|---|---|
| Previous Owner | $235,500 | ||
| Previous Owner | $210,000 | ||
| Previous Owner | $248,000 | ||
| Previous Owner | $31,000 |
We collect this data history from publicly available records. To have your information removed, we recommend requesting removal directly through your county’s website.
| Date | Event | Price | List to Sale | Price per Sq Ft | Prior Sale |
|---|---|---|---|---|---|
| 06/15/2012 06/15/12 | Sold | $280,000 | -3.4% | $74 / Sq Ft | View Prior Sale |
| 04/11/2012 04/11/12 | Pending | -- | -- | -- | |
| 03/12/2011 03/12/11 | For Sale | $290,000 | -- | $76 / Sq Ft |
We collect this data history from publicly available records. To have your information removed, we recommend requesting removal directly through your county’s website.
| Year | Tax Paid | Tax Assessment Tax Assessment Total Assessment is a certain percentage of the fair market value that is determined by local assessors to be the total taxable value of land and additions on the property. | Land | Improvement |
|---|---|---|---|---|
| 2025 | $8,356 | $428,875 | ||
| 2024 | $8,252 | $416,384 | ||
| 2023 | $8,252 | $404,257 | $0 | $0 |
| 2022 | $7,731 | $392,483 | $0 | $0 |
| 2021 | $7,261 | $381,052 | $0 | $0 |
| 2020 | $7,287 | $369,954 | $0 | $0 |
| 2019 | $7,038 | $359,179 | $0 | $0 |
| 2018 | $6,624 | $338,561 | $0 | $0 |
| 2017 | $6,109 | $338,561 | $0 | $0 |
| 2016 | $5,873 | $328,700 | $0 | $0 |
| 2015 | $5,774 | $319,126 | $0 | $0 |
| 2014 | $5,736 | $309,831 | $0 | $0 |
Seller's Agent in 2012
Brent Cole
Triple Oaks Realty LLC
(541) 556-5093
9 in this area
177 Total Sales
H
Seller Co-Listing Agent in 2012
Howard Cole
RE/MAX
Buyer's Agent in 2012
Leah Hyland
Haven Lane Realty
(541) 729-2656
5 in this area
101 Total Sales
Source: Regional Multiple Listing Service (RMLS)
MLS Number: 15678291
APN: 0635001
Disclaimer: Certain information contained herein is derived from information provided by parties other than Homes.com. All information provided is deemed reliable, but is not guaranteed to be accurate and should be independently verified.
The content relating to real estate for sale on this web site comes in part from the IDX program of the RMLS™ of Portland, Oregon. Real estate listings held by brokerage firms other than Ten-X are marked with the RMLS™ logo, and detailed information about these properties includes the names of the listing brokers. Listing content is copyright © 2026 RMLS™, Portland, Oregon. Some properties which appear for sale on this web site may subsequently have sold or may no longer be available. All information provided is deemed reliable but is not guaranteed and should be independently verified.
Ask me questions while you tour the home.