
Shelly Hannah
Team Home Sales
(855) 516-3110
30 Total Sales
2 in Wildomar
$305,000 Price Range
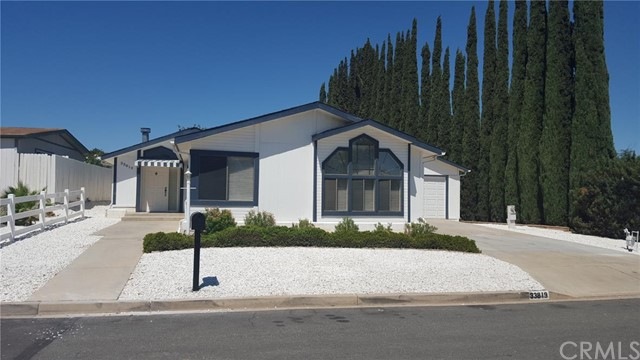
Fantastic House! Fantastic Buy!! Fresh interior two tone beige/white paint!! Wood laminate flooring through out!! 2 car attached garage w/new garage door!! Great potential for 3rd bedroom!! Huge master bedroom!! 2nd bedroom is a very comfortable size. Ideally situated on lot that backs to one of The Farm's famous orchards! Very private large rear yard!! Newer furnace and a/c!! Low maintenance front yard, yet nice curb appeal!! Enjoy all the amenities The Farm has to offer including common use citrus orchards through out, club house, community pool/spa, RV storage, tot lots and more!! Don't miss out! This will not last!
Last Agent to Sell the Property
Coldwell Banker Assoc Brkr/Red License #01067663 Listed on: 09/03/2015
Last Buyer's Agent
Coldwell Banker Assoc Brkr/Red License #01067663 Listed on: 09/03/2015
We collect this data history from publicly available records. To have your information removed, we recommend requesting removal directly through your county’s website.
Shelly Hannah
Team Home Sales
(855) 516-3110
30 Total Sales
2 in Wildomar
$305,000 Price Range
Arianna Schwarz
Real Brokerage Technologies
(858) 585-4234
165 Total Sales
1 in Wildomar
$999,450 Price
Sylvia Adams
ACE Realty, Inc.
(951) 848-5305
27 Total Sales
1 in Wildomar
$455,000 Price
Lisa Byrd
Broker Town, Inc.
(951) 419-4889
104 Total Sales
14 in Wildomar
$227K - $600K Price Range
Sara Griffin
THE ASSOCIATES REALTY GROUP
(657) 297-5411
69 Total Sales
1 in Wildomar
$740,000 Price
Tina Alcoser
Generations Realty
(760) 576-2234
14 Total Sales
1 in Wildomar
$598,000 Price
We collect this data history from publicly available records. To have your information removed, we recommend requesting removal directly through your county’s website.
| Date | Buyer | Sale Price | Title Company |
|---|---|---|---|
| -- | Stewart Title Of Ca Inc | ||
| Gutierrez Enrique | $221,000 | Stewart Title Of Ca Inc | |
| Wallace Gayl A | $155,000 | First American Title Co |
We collect this data history from publicly available records. To have your information removed, we recommend requesting removal directly through your county’s website.
| Date | Status | Borrower | Loan Amount |
|---|---|---|---|
| Open | $211,500 | ||
| Closed | Gutierrez Enrique | $216,997 | |
| Previous Owner | Wallace Gayl A | $111,500 | |
| Previous Owner | Wallace Gayl A | $115,000 |
We collect this data history from publicly available records. To have your information removed, we recommend requesting removal directly through your county’s website.
| Year | Tax Paid | Tax Assessment Tax Assessment Total Assessment is a certain percentage of the fair market value that is determined by local assessors to be the total taxable value of land and additions on the property. | Land | Improvement |
|---|---|---|---|---|
| 2026 | $2,808 | $266,844 | $133,422 | $133,422 |
| 2025 | $2,683 | $261,612 | $130,806 | $130,806 |
| 2023 | $2,683 | $251,456 | $125,728 | $125,728 |
| 2022 | $2,598 | $246,526 | $123,263 | $123,263 |
| 2021 | $2,548 | $241,694 | $120,847 | $120,847 |
| 2020 | $2,522 | $239,216 | $119,608 | $119,608 |
| 2019 | $2,473 | $234,526 | $117,263 | $117,263 |
| 2018 | $2,426 | $229,928 | $114,964 | $114,964 |
| 2017 | $2,379 | $225,420 | $112,710 | $112,710 |
| 2016 | $2,291 | $221,000 | $110,500 | $110,500 |
| 2015 | $1,887 | $188,051 | $62,679 | $125,372 |
| 2014 | $1,550 | $157,000 | $52,000 | $105,000 |
Seller's Agent in 2015
Janie Crisafi
Coldwell Banker Assoc Brkr/Red
(909) 732-7870
53 Total Sales
Source: California Regional Multiple Listing Service (CRMLS)
MLS Number: SW15195619
Disclaimer: Certain information contained herein is derived from information provided by parties other than Homes.com. All information provided is deemed reliable, but is not guaranteed to be accurate and should be independently verified.
The multiple listing data appearing on this website, or contained in reports produced therefrom, is owned and copyrighted by California Regional Multiple Listing Service, Inc. ("CRMLS") and is protected by all applicable copyright laws. Information provided is for viewer's personal, non-commercial use and may not be used for any purpose other than to identify prospective properties the viewer may be interested in purchasing. All listing data, including but not limited to square footage and lot size is believed to be accurate, but the listing Agent, listing Broker and CRMLS and its affiliates do not warrant or guarantee such accuracy. The viewer should independently verify the listed data prior to making any decisions based on such information by personal inspection and/or contacting a real estate professional.
Based on information from California Regional Multiple Listing Service, Inc. and /or other sources. All data, including all measurements and calculations of area, is obtained from various sources and has not been, and will not be, verified by broker or MLS. All information should be independently reviewed and verified for accuracy. Properties may or may not be listed by the office/agent presenting the information
Ask me questions while you tour the home.