$562,415
SOLD DEC 10, 2025
4 Beds
3 Baths
3,371 Sq Ft
0.31 Acre Lot

Sale Details

Date Sold: December 10, 2025

$167 Per Sq Ft

3% Above List Price

1 Day on Market

Highlights

  • Primary Bedroom Suite
  • Traditional Architecture
  • Covered Patio or Porch
  • Open Floorplan
  • Solid Surface Countertops
  • Walk-In Pantry

About This Home

As of December 2025

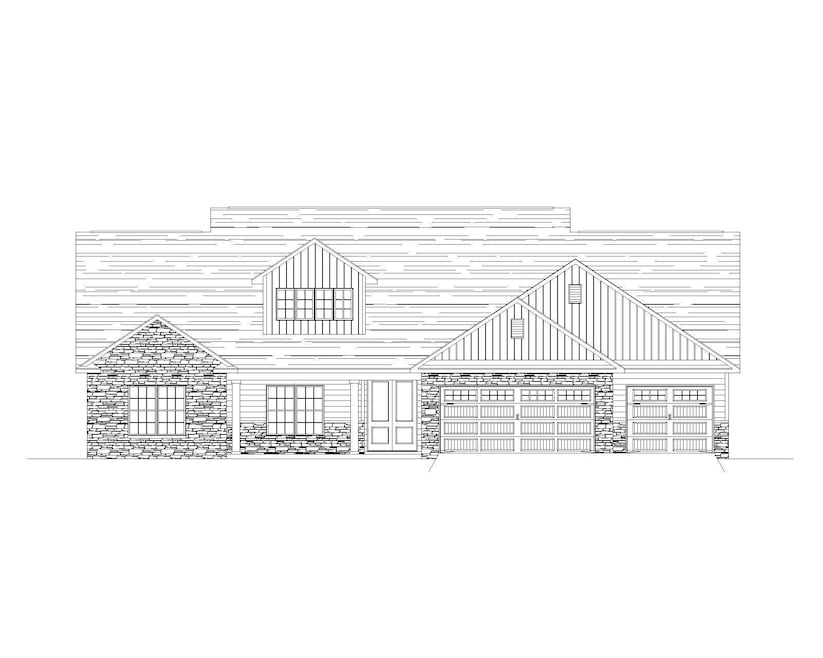
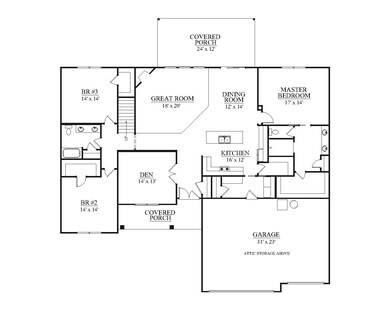
The Emma 2-story by Milakis Homes has it all! With over 3,300 square feet of living space, this stunning two-story home offers room for everyone — featuring 4 bedrooms, a spacious den, and a large bonus room. The main floor includes three bedrooms, including the primary suite, for convenient single-level living. The primary suite showcases a beautiful ensuite bath with a custom tile walk-in shower and a generous walk-in closet. An open-concept floor plan makes entertaining effortless, with a bright and inviting living area filled with natural light from large windows and a patio door that opens to the covered patio. Enjoy the outdoors with full-yard irrigation for easy lawn care, and take advantage of the three-car garage offering plenty of storage.

Last Agent to Sell the Property

Ashley Milakis Spencer

Raeco Realty Listed on: 10/13/2025

Last Buyer's Agent

Katrina Feitz

Century 21 The Lueken Group

Century 21 The Lueken Group
Create a Home Valuation Report for This Property
The Home Valuation Report is an in-depth analysis detailing your home's value as well as a comparison with similar homes in the area

Home Details

Home Type

  • Single Family

Year Built

  • Built in 2025

Lot Details

  • 13,678 Sq Ft Lot
  • Lot Dimensions are 171x80
  • Rural Setting
  • Landscaped
  • Level Lot
  • Irrigation

HOA Fees

  • $38 Monthly HOA Fees

Parking

  • 3 Car Attached Garage
  • Garage Door Opener
  • Driveway

Home Design

  • Traditional Architecture
  • Slab Foundation
  • Shingle Roof
  • Stone Exterior Construction
  • Vinyl Construction Material

Interior Spaces

  • 1.5-Story Property
  • Open Floorplan
  • Ceiling height of 9 feet or more
  • Ceiling Fan
  • Gas Log Fireplace
  • Living Room with Fireplace

Kitchen

  • Walk-In Pantry
  • Oven or Range
  • Kitchen Island
  • Solid Surface Countertops
  • Disposal

Flooring

  • Carpet
  • Tile
  • Vinyl

Bedrooms and Bathrooms

  • 4 Bedrooms
  • Primary Bedroom Suite
  • Walk-In Closet
  • Double Vanity
  • Bathtub with Shower
  • Separate Shower

Laundry

  • Laundry on main level
  • Electric Dryer Hookup

Attic

  • Storage In Attic
  • Pull Down Stairs to Attic

Home Security

  • Carbon Monoxide Detectors
  • Fire and Smoke Detector

Outdoor Features

  • Covered Patio or Porch

Schools

  • Dayton Elementary School
  • Wainwright Middle School
  • Mc Cutcheon High School

Utilities

  • Forced Air Heating and Cooling System
  • Heating System Uses Gas
  • Cable TV Available

Listing and Financial Details

  • Assessor Parcel Number 79-12-09-178-030.000-013

Community Details

Overview

  • Baker Farms Subdivision

Recreation

  • Waterfront Owned by Association

Home Details

Home Type

Single Family

Year Built

Built in 2025

Lot Details

0.31 Acres

HOA Fees

$38 per month

Parking

3

Listing Details

  • Class: RESIDENTIAL
  • Property Sub Type: Site-Built Home
  • Year Built: 2025
  • Style: One and Half Story
  • Architectural Style: Traditional
  • Bedrooms: 4
  • Total Bathrooms: 3
  • Total Full Bathrooms: 3
  • Legal Description: BAKER FARMS SD PH 3 LOT 19
  • Parcel Number ID: 79-12-09-178-030.000-013
  • Platted: Yes
  • Amenities: 1st Bdrm En Suite, Attic Pull Down Stairs, Attic Storage, Cable Available, Cable Ready, Ceiling-9+, Closet(s) Walk-in, Countertops-Solid Surf, Detector-Carbon Monoxide, Detector-Smoke, Disposal, Dryer Hook Up Electric, Garage Door Opener, Irrigation System, Kitchen Island, Landscaped, Open Floor Plan, Pantry-Walk In, Patio Covered, Range/Oven Hk Up Gas/Elec, Twin Sink Vanity, Stand Up Shower, Tub/Shower Combination, Main Level Bedroom Suite, Main Floor Laundry
  • Location: Rural Subdivision
  • New Construction: Spec
  • Special Features: NewHome
  • Stories: 1

Interior Features

  • Total Sq Ft: 3371
  • Total Finished Sq Ft: 3371
  • Above Grade Finished Sq Ft: 3371
  • Basement Foundation: Slab
  • Number Of Fireplaces: 1
  • Fireplace: Living/Great Rm, Gas Log
  • Fireplace: Yes
  • Flooring: Carpet, Tile, Vinyl
  • Living Great Room: Dimensions: 18x16, On Level: Main
  • Kitchen: Dimensions: 15x12, On Level: Main
  • Dining Room: Dimensions: 12x12, On Level: Main
  • Family Room: Dimensions: 35x18, On Level: Upper
  • Den: Dimensions: 14x13, On Level: Main
  • Extra Room: Finished Storage, Dimensions: 20x11, On Level: Upper
  • Bedroom 1: Dimensions: 17x14, On Level: Main
  • Bedroom 2: Dimensions: 14x14, On Level: Main
  • Bedroom 3: Dimensions: 14x14, On Level: Main
  • Bedroom 4: Dimensions: 13x12, On Level: Main
  • Main Level Sq Ft: 2304
  • Number of Main Level Full Bathrooms: 2

Exterior Features

  • Exterior: Stone, Vinyl
  • Roof Material: Shingle
  • Outbuilding1: None
  • Water Features: Assoc

Garage/Parking

  • Driveway: Concrete
  • Garage Type: Attached
  • Garage Number Of Cars: 3
  • Garage Size: Dimensions: 23x32
  • Garage: Yes

Utilities

  • Cooling: Central Air
  • Heating Fuel: Gas, Conventional, Forced Air
  • Sewer: City
  • Water Utilities: City
  • Hvac: Ceiling Fan
  • Laundry: Dimensions: Mainx5, On Level: 15

Condo/Co-op/Association

  • Association Fees: 450
  • Association Fees Frequency: Annually

Schools

  • Elementary School: Dayton

Lot Info

  • Lot Description: Level, 0-2.9999
  • Lot Dimensions: 171x80
  • Estimated Lot Sq Ft: 13678
  • Estimated Lot Size Acres: 0.314

MLS Schools

  • High School: Mc Cutcheon
  • Middle School: Wainwright
  • School District: Tippecanoe School Corp.

Property History

We collect this data history from publicly available records. To have your information removed, we recommend requesting removal directly through your county’s website.

Date Event Price List to Sale Price per Sq Ft
12/10/2025 12/10/25 Sold $562,415 +3.2% $167 / Sq Ft
10/14/2025 10/14/25 Pending -- -- --
10/13/2025 10/13/25 For Sale $544,900 -- $162 / Sq Ft
Source: Indiana Regional MLS

Agents Affiliated with this Home

  • Section Image
See All Agents

Map

Source: Indiana Regional MLS

MLS Number: 202541820

Indiana Regional MLS
Your Personal Tour Guide

Ask me questions while you tour the home.