
Seller's Agent in 2025
Amanda Ondrey
M. C. Real Estate
(330) 802-9618
478 Total Sales
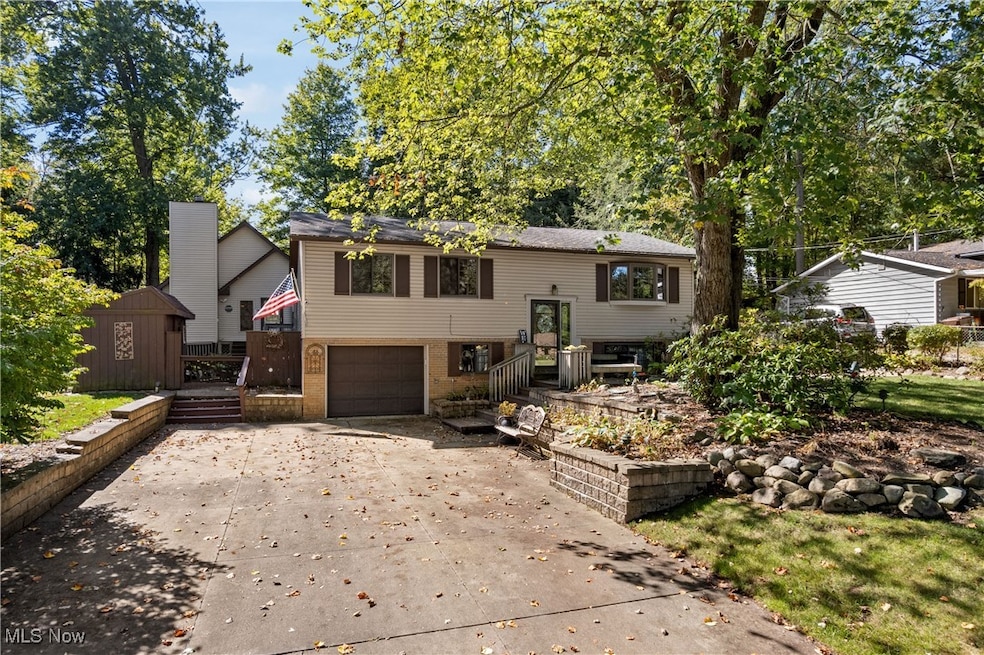


Estimated Value: $217,000 - $248,211
Lovingly cared for by the same family for nearly 50 years, this charming 3-bedroom, 1-bath bi-level home offers warmth, comfort, and incredible versatility. Tucked away in the Melody Village neighborhood and set on a fully fenced 0.28-acre lot, it provides the perfect blend of privacy and convenience. Step inside to find a bright living room with large windows and neutral tones that flow into the spacious dining room, filled with natural light and featuring sliding glass doors to the backyard. The kitchen comes fully applianced, with a breakfast bar and plenty of cabinetry, making meal prep a breeze. The lower level adds incredible flexibility with a partially finished family room, complete with a decorative fireplace, as well as an unfinished storage area. A sink and toilet are already in place, offering potential for a second full bath. The true gem of this property is its unique, private backyard oasis. Designed for gatherings or quiet retreats, you’ll enjoy a built-in firepit, a charming pergola, and multiple seating areas on the expansive deck and patio. Mature trees add shade and privacy, while the fully fenced yard is perfect for pets or play. In addition to the standard storage shed, the highlight of the property is the impressive 45x23 outbuilding. With a finished showroom featuring stonework and vaulted wood ceilings plus a massive workshop and office, this space offers endless possibilities—whether as an entertainment lounge, home office, hobby space, or dream workshop. A rare opportunity—this home’s quiet location and the versatility of its outdoor spaces make it a one-of-a-kind find. Bring your vision and make it your own! Water softener tank replaced in 2024 and AC unit replaced in 2022.
Last Agent to Sell the Property
M. C. Real Estate Brokerage Email: amandaondrey@mcrealestateohio.com, 330-802-9618 License #2005012092 Listed on: 09/30/2025
We collect this data history from publicly available records. To have your information removed, we recommend requesting removal directly through your county’s website.
We collect this data history from publicly available records. To have your information removed, we recommend requesting removal directly through your county’s website.
| Date | Buyer | Sale Price | Title Company |
|---|---|---|---|
| $240,000 | None Listed On Document |
We collect this data history from publicly available records. To have your information removed, we recommend requesting removal directly through your county’s website.
| Date | Status | Borrower | Loan Amount |
|---|---|---|---|
| Open | $232,800 |
We collect this data history from publicly available records. To have your information removed, we recommend requesting removal directly through your county’s website.
| Date | Event | Price | List to Sale | Price per Sq Ft |
|---|---|---|---|---|
| 11/07/2025 11/07/25 | Sold | $240,000 | -2.0% | $154 / Sq Ft |
| 10/09/2025 10/09/25 | Pending | -- | -- | -- |
| 09/30/2025 09/30/25 | For Sale | $244,900 | -- | $157 / Sq Ft |
We collect this data history from publicly available records. To have your information removed, we recommend requesting removal directly through your county’s website.
| Year | Tax Paid | Tax Assessment Tax Assessment Total Assessment is a certain percentage of the fair market value that is determined by local assessors to be the total taxable value of land and additions on the property. | Land | Improvement |
|---|---|---|---|---|
| 2026 | $6,160 | $97,734 | $10,500 | $87,234 |
| 2025 | $2,327 | $66,493 | $10,395 | $56,098 |
| 2024 | $2,327 | $66,493 | $10,395 | $56,098 |
| 2023 | $2,327 | $66,493 | $10,395 | $56,098 |
| 2022 | $2,163 | $51,909 | $7,700 | $44,209 |
| 2021 | $2,171 | $51,909 | $7,700 | $44,209 |
| 2020 | $2,129 | $51,910 | $7,700 | $44,210 |
| 2019 | $1,538 | $36,480 | $7,700 | $28,780 |
| 2018 | $1,514 | $36,480 | $7,700 | $28,780 |
| 2017 | $1,678 | $36,480 | $7,700 | $28,780 |
| 2016 | $1,657 | $36,480 | $7,700 | $28,780 |
| 2015 | $1,678 | $36,480 | $7,700 | $28,780 |
| 2014 | $1,663 | $36,480 | $7,700 | $28,780 |
| 2013 | $1,831 | $39,680 | $7,700 | $31,980 |
Seller's Agent in 2025
Amanda Ondrey
M. C. Real Estate
(330) 802-9618
478 Total Sales
Buyer's Agent in 2025
Krystal Bases
EXP Realty, LLC.
(330) 317-8868
17 Total Sales
Buyer Co-Listing Agent in 2025
Dustin Purtan
EXP Realty, LLC.
(330) 648-4905
341 Total Sales
Source: MLS Now
MLS Number: 5160485
APN: 25-00907
Disclaimer: Certain information contained herein is derived from information provided by parties other than Homes.com. All information provided is deemed reliable, but is not guaranteed to be accurate and should be independently verified.
IDX information is provided exclusively for personal, non-commercial use, and may not be used for any purpose other than to identify prospective properties consumers may be interested in purchasing. Information is deemed reliable but not guaranteed.
Ask me questions while you tour the home.