
Robert Bir
Samson Properties
(681) 248-8526
95 Total Sales
1 in Upperville
$570,000 Price


Estimated Value: $7,126,179
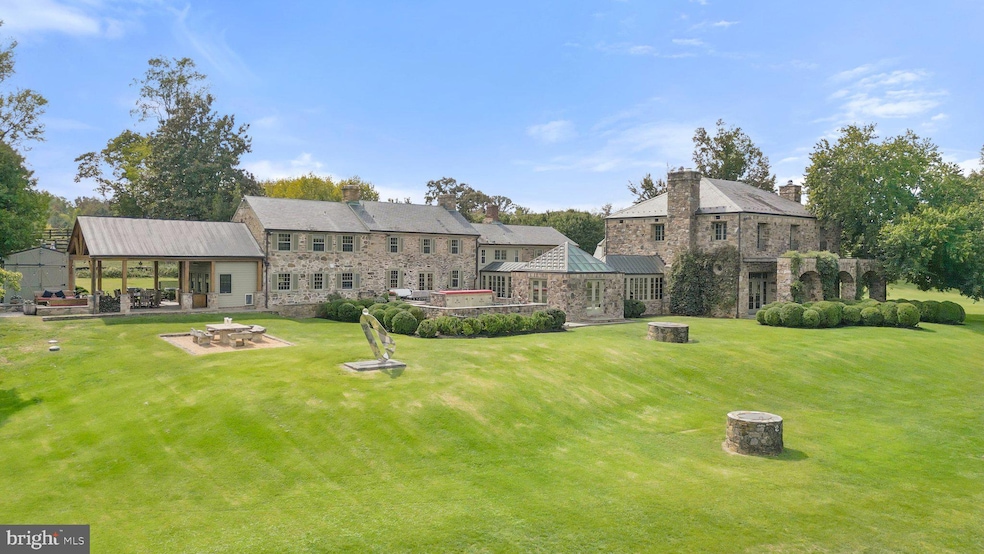
Littleton Farm comprises over 153 spectacular acres with a serene four-acre lake, two smaller ponds and Beaverdam Creek meandering through the property. Tucked in the southwest corner of Loudoun County and situated at the foothills of the Blue Ridge Mountains the property offers spectacular views. Considered the heart of horse and hunt country, this estate is situated within the famed Piedmont Hunt territory and provides tremendous ride-out. Anchoring the farm is the over 14,000 square foot French country fieldstone residence which presents comfortable living and entertaining spaces with soaring ceilings, unique and inviting gathering areas and breathtaking views of the lake and rolling hills. The oldest part of the home is believed to be well over 50 years old, but in the year 2000 a tremendous addition designed by well-known local architect Errol Adels was added. For the car enthusiasts there two detached garages with 4 and 6-bays. Within the main home are 7 bedrooms, 6 full bathrooms, and 2 half baths. Upon entry, you are welcomed into the incredible living room with 14 foot ceilings with exposed wood beams, two fireplaces with limestone hearths imported from France and large tile limestone floors. Three French doors open to a flagstone terrace with views of the lake and the impeccable grounds. From the living room, one can enter the guest wing or the main living wing through sun-drenched hallways. The guest wing offers 3 bedrooms and 2 full baths. The main living wing of the home was the original stone farmhouse and includes a cozy wood paneled library with a fireplace, a formal dining room, a commercial-grade kitchen with a breakfast area and the mudroom/pantry. Directly above the dining and kitchen area are the laundry room and two guest bedroom suites with their own full bathrooms. Above the library is a separate set of stairs to a one-bedroom guest suite with a full bath. Relax and unwind in the primary suite showcasing sweeping views from two sets of French doors and numerous windows. Located above the large living room, this private space provides all the luxuries expected in a primary suite – a sitting area, fireplace, separate walk-in closet with ample built-ins, full bathroom with dual vanities, separate soaking tub and standing shower, as well as a home office. To complete the house, family and friends will love the extravagant family room and home theater located on the finished lower level. From a separate outside entrance one can access the over 2000+ bottle wine cellar. A few hundred feet from the main home is the 60-foot saltwater pool and a pool house complete with a steam room, large gym, guest bedroom and full bath. There are two additional guest suites with their own full bathrooms and separate entrances located above the 4-bay car garage near the pool house. Other farm outbuildings include: 2 horse barns (12 stall barn and 17 stall barn), 1 machine shed, 4 run-in sheds, a 100 x 200 riding arena, 3 and 4 board fenced pastures with Nelson automatic waterers. The property is protected by a VOF open space easement. Littleton Farm is conveniently located 38 miles from Washington Dulles International Airport and 52 miles from our nation's capital. Be sure to watch the video!
Last Agent to Sell the Property
(540) 687-6500 moctrealestate@gmail.com Thomas and Talbot Estate Properties, Inc. License #0225263112 Listed on: 10/07/2023
Co-Listed By
(540) 687-6500 moctrealestate@gmail.com Thomas and Talbot Estate Properties, Inc.
Last Buyer's Agent
(202) 234-3344 daniel@danielheider.com TTR Sotheby's International Realty License #SP98372854
We collect this data history from publicly available records. To have your information removed, we recommend requesting removal directly through your county’s website.
Robert Bir
Samson Properties
(681) 248-8526
95 Total Sales
1 in Upperville
$570,000 Price
Cindy Polk
Compass
(202) 949-3353
32 Total Sales
1 in Upperville
$470,000 Price
Brian MacMahon
Sheridan-MacMahon Ltd.
(202) 517-8582
101 Total Sales
1 in Upperville
$925,000 Price
Cricket Bedford
Thomas and Talbot Estate Properties, Inc.
(540) 640-6294
117 Total Sales
16 in Upperville
$430K - $7M Price Range
Leo Lee
TTR Sothebys International Realty
(202) 816-4978
114 Total Sales
2 in Upperville
$2,600,000 Price Range
Noe villatoro
Samson Properties
(571) 601-3747
66 Total Sales
1 in Upperville
$399,000 Price
We collect this data history from publicly available records. To have your information removed, we recommend requesting removal directly through your county’s website.
| Date | Buyer | Sale Price | Title Company |
|---|---|---|---|
| -- | Attorney | ||
| $965,000 | -- | ||
| $500,000 | -- |
We collect this data history from publicly available records. To have your information removed, we recommend requesting removal directly through your county’s website.
| Date | Status | Borrower | Loan Amount |
|---|---|---|---|
| Open | $1,000,000 | ||
| Previous Owner | $2,500,000 | ||
| Previous Owner | $1,575,000 |
We collect this data history from publicly available records. To have your information removed, we recommend requesting removal directly through your county’s website.
| Date | Event | Price | List to Sale | Price per Sq Ft | Prior Sale |
|---|---|---|---|---|---|
| 10/31/2024 10/31/24 | Sold | $7,007,777 | 0.0% | $555 / Sq Ft | |
| 10/31/2024 10/31/24 | Sold | $7,007,777 | -11.1% | $555 / Sq Ft | View Prior Sale |
| 07/29/2024 07/29/24 | Pending | -- | -- | -- | |
| 07/29/2024 07/29/24 | Pending | -- | -- | -- | |
| 07/28/2024 07/28/24 | For Sale | $7,880,000 | 0.0% | $624 / Sq Ft | |
| 07/28/2024 07/28/24 | For Sale | $7,880,000 | 0.0% | $624 / Sq Ft | |
| 06/14/2024 06/14/24 | Off Market | $7,880,000 | -- | -- | |
| 06/14/2024 06/14/24 | Off Market | $7,880,000 | -- | -- | |
| 04/30/2024 04/30/24 | For Sale | $7,880,000 | 0.0% | $624 / Sq Ft | |
| 04/30/2024 04/30/24 | For Sale | $7,880,000 | 0.0% | $624 / Sq Ft | |
| 04/17/2024 04/17/24 | Off Market | $7,880,000 | -- | -- | |
| 04/17/2024 04/17/24 | Off Market | $7,880,000 | -- | -- | |
| 10/07/2023 10/07/23 | For Sale | $7,880,000 | 0.0% | $624 / Sq Ft | |
| 10/07/2023 10/07/23 | For Sale | $7,880,000 | -- | $624 / Sq Ft |
We collect this data history from publicly available records. To have your information removed, we recommend requesting removal directly through your county’s website.
| Year | Tax Paid | Tax Assessment Tax Assessment Total Assessment is a certain percentage of the fair market value that is determined by local assessors to be the total taxable value of land and additions on the property. | Land | Improvement |
|---|---|---|---|---|
| 2025 | $32,879 | $4,084,350 | $375,300 | $3,709,050 |
| 2024 | $42,650 | $4,930,580 | $427,150 | $4,503,430 |
| 2023 | $42,045 | $4,805,140 | $335,780 | $4,469,360 |
| 2022 | $44,576 | $5,008,590 | $279,470 | $4,729,120 |
| 2021 | $42,407 | $6,357,220 | $2,282,000 | $4,075,220 |
| 2020 | $40,541 | $5,932,570 | $2,282,000 | $3,650,570 |
| 2019 | $39,853 | $5,597,190 | $2,010,900 | $3,586,290 |
| 2018 | $41,376 | $5,598,190 | $2,010,900 | $3,587,290 |
| 2017 | $40,737 | $5,417,620 | $2,010,900 | $3,406,720 |
| 2016 | $37,498 | $3,274,950 | $0 | $0 |
| 2015 | $36,438 | $3,210,400 | $215,020 | $2,995,380 |
| 2014 | $39,081 | $3,383,630 | $151,010 | $3,232,620 |
J
Seller's Agent in 2024
Julia O’Regan
Thomas and Talbot Estate Properties, Inc.
(202) 468-0751
11 Total Sales
Seller's Agent in 2024
Cricket Bedford
Thomas and Talbot Estate Properties, Inc.
(540) 229-3201
117 Total Sales
Buyer's Agent in 2024
Daniel Heider
TTR Sotheby's International Realty
(703) 785-7820
425 Total Sales
Source: Bright MLS
MLS Number: VALO2059220
APN: 657-49-7125
Disclaimer: Certain information contained herein is derived from information provided by parties other than Homes.com. All information provided is deemed reliable, but is not guaranteed to be accurate and should be independently verified.
The data relating to real estate for sale on this website appears in part through the BRIGHT Internet Data Exchange program, a voluntary cooperative exchange of property listing data between licensed real estate brokerage firms, and is provided by BRIGHT through a licensing agreement.
Listing information is from various brokers who participate in the Bright MLS IDX program and not all listings may be visible on the site.
The property information being provided on or through the website is for the personal, non-commercial use of consumers and such information may not be used for any purpose other than to identify prospective properties consumers may be interested in purchasing.
Some properties which appear for sale on the website may no longer be available because they are for instance, under contract, sold or are no longer being offered for sale.
Property information displayed is deemed reliable but is not guaranteed.
Copyright 2026 Bright MLS, Inc.
Ask me questions while you tour the home.