
Vicky Maliszewski
KALEO REAL ESTATE COMPANY
(951) 800-3156
62 Total Sales
1 in Brea
$725,000 Price
Estimated Value: $1,435,000 - $1,568,015
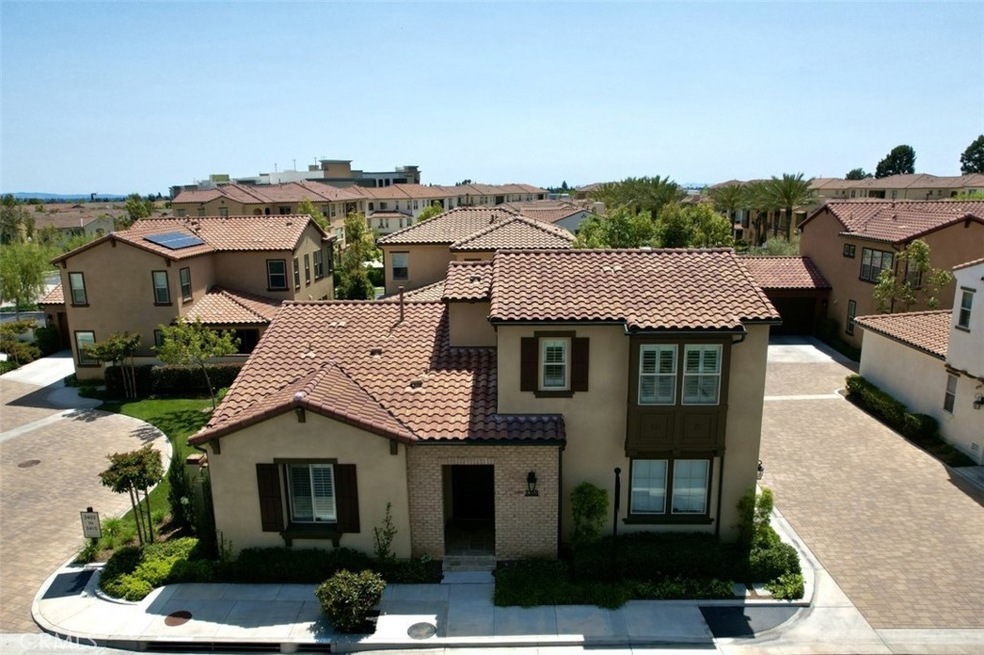
Prestigious La Floresta Community, Outstanding Home packed with $200K High Quality upgrades in the most desirable neighborhood of Brea. This home is Single Family Residence zoned as detached condo. Steps through the front door and enjoy all this amazing home has to offer. Bright and airy open floor plan, Master suite and 1 Bedroom &1 Bath Downstairs! Stylish Western(4) panel stacking sliding door leads to the private California Room. 2 Bedroom & 1 Bath plus a loft upstairs. This wonderful home is facing North. It offers Upgraded Kitchen Cabinets/ KitchenAid stainless Appliances with 6-Burner Range/ Quartz Counter Tops/Full kitchen Backsplash/ Wood Floor/ Recessed Lights/ Crown Moulding/ Double pane windows with Wood shutter window treatment/ Customized Roller Blinds/ Built-In Wood Cabinets/ Water Softening System/ Granite Garage Floor/ so much more to offer! Convenient location! Close to Parks, Whole Foods, Restaurants, Banks, Golf Course, Super FWY access. Must SEE!!
Last Agent to Sell the Property
ReMax 2000 Realty License #01948748 Listed on: 05/04/2022
We collect this data history from publicly available records. To have your information removed, we recommend requesting removal directly through your county’s website.
Vicky Maliszewski
KALEO REAL ESTATE COMPANY
(951) 800-3156
62 Total Sales
1 in Brea
$725,000 Price
Megan Husri
Keller Williams Studio City
(747) 279-3321
88 Total Sales
1 in Brea
$1,200,000 Price
Sharon Smith
Berkshire Hathaway Homeservices California Realty
(760) 548-3262
65 Total Sales
1 in Brea
$780,000 Price
Tawna Burnett
Berkshire Hathaway HomeServices California Properties
(424) 688-6023
25 Total Sales
2 in Brea
$200,000 Price Range
Charles Chamorro
Che Hill
(562) 685-8867
75 Total Sales
1 in Brea
$1,124,000 Price
Ruby Truong
Finsight Group Inc.
(657) 345-2980
47 Total Sales
2 in Brea
$1,300,000 Price Range
We collect this data history from publicly available records. To have your information removed, we recommend requesting removal directly through your county’s website.
| Date | Buyer | Sale Price | Title Company |
|---|---|---|---|
| $1,358,000 | Stewart Title | ||
| -- | First American Title | ||
| $960,500 | First American Title |
We collect this data history from publicly available records. To have your information removed, we recommend requesting removal directly through your county’s website.
| Date | Event | Price | List to Sale | Price per Sq Ft |
|---|---|---|---|---|
| 06/15/2022 06/15/22 | Sold | $1,358,000 | +5.3% | $596 / Sq Ft |
| 05/16/2022 05/16/22 | Pending | -- | -- | -- |
| 05/04/2022 05/04/22 | For Sale | $1,290,000 | -- | $567 / Sq Ft |
We collect this data history from publicly available records. To have your information removed, we recommend requesting removal directly through your county’s website.
| Year | Tax Paid | Tax Assessment Tax Assessment Total Assessment is a certain percentage of the fair market value that is determined by local assessors to be the total taxable value of land and additions on the property. | Land | Improvement |
|---|---|---|---|---|
| 2026 | $17,306 | $1,469,942 | $1,030,893 | $439,049 |
| 2025 | $16,463 | $1,441,120 | $1,010,679 | $430,441 |
| 2024 | $16,463 | $1,412,863 | $990,862 | $422,001 |
| 2023 | $16,007 | $1,385,160 | $971,433 | $413,727 |
| 2022 | $12,700 | $1,071,435 | $701,765 | $369,670 |
| 2021 | $12,429 | $1,050,427 | $688,005 | $362,422 |
| 2020 | $12,346 | $1,039,657 | $680,951 | $358,706 |
| 2019 | $12,090 | $1,019,272 | $667,599 | $351,673 |
| 2018 | $11,906 | $999,287 | $654,509 | $344,778 |
| 2017 | $11,680 | $979,694 | $641,676 | $338,018 |
Seller's Agent in 2022
Crystal Huan Wang
RE/MAX
(626) 893-6780
56 Total Sales
H
Buyer's Agent in 2022
Hui Yang
Real Broker
(626) 855-2530
72 Total Sales
Source: California Regional Multiple Listing Service (CRMLS)
MLS Number: TR22083222
APN: 939-964-89
Disclaimer: Certain information contained herein is derived from information provided by parties other than Homes.com. All information provided is deemed reliable, but is not guaranteed to be accurate and should be independently verified.
The multiple listing data appearing on this website, or contained in reports produced therefrom, is owned and copyrighted by California Regional Multiple Listing Service, Inc. ("CRMLS") and is protected by all applicable copyright laws. Information provided is for viewer's personal, non-commercial use and may not be used for any purpose other than to identify prospective properties the viewer may be interested in purchasing. All listing data, including but not limited to square footage and lot size is believed to be accurate, but the listing Agent, listing Broker and CRMLS and its affiliates do not warrant or guarantee such accuracy. The viewer should independently verify the listed data prior to making any decisions based on such information by personal inspection and/or contacting a real estate professional.
Based on information from California Regional Multiple Listing Service, Inc. and /or other sources. All data, including all measurements and calculations of area, is obtained from various sources and has not been, and will not be, verified by broker or MLS. All information should be independently reviewed and verified for accuracy. Properties may or may not be listed by the office/agent presenting the information
Ask me questions while you tour the home.