
Abigail Torres
Keller Williams Realty NYC Grp
(866) 619-6387
17 Total Sales
1 in Norwood
$195,000 Price
Estimated Value: $331,792
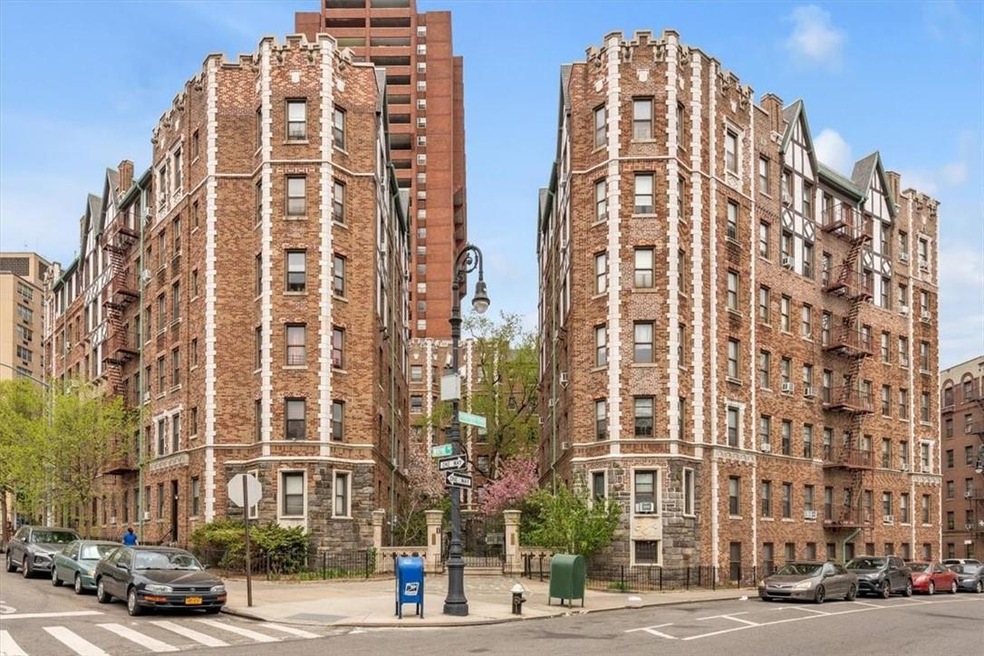
** Accepted Offer - Contract Out** The Lenru is a six-story elevator Pre-War building with a gated main entrance leading into a lovely courtyard. Unit A32 is in original condition and has been freshly painted, a Spacious 3-bedroom, 1.5-bathroom co-op with a eat in windowed kitchen, large entry foyer, large sunny living room, hardwood floors throughout, and plenty of closets.
Sublet allowed after 2 years with board approval!!
Located right across from Williamsbridge Recreation Center, there is a running track, a soccer field, playgrounds, basketball, tennis and bocce courts. Plenty of transportation options, the D train on 205th, Metro North Williamsbridge Station, Express bus into the City BXM4 about 1 block away. and the number 4 train on Jerome Avenue/ Mosholu Ave. The Montefiore Medical, enjoy paved tree-shaded walks on the lower-level oval. Additional Information: Amenities:Windowed Kitchen,
Last Agent to Sell the Property
Robert E. Hill Inc. Brokerage Phone: (718) 884-2200 License #30MO1132895 Listed on: 03/19/2024
Abigail Torres
Keller Williams Realty NYC Grp
(866) 619-6387
17 Total Sales
1 in Norwood
$195,000 Price
William Rodriguez
West-Green & Assoc RE Brokers
(929) 552-4150
54 Total Sales
1 in Norwood
$139,000 Price
Sufian Saha
Century 21 Dawns Gold Realty
(914) 313-3288
77 Total Sales
4 in Norwood
$780K - $1.3M Price Range
Randy Concepcion
Epique Realty
(908) 258-6211
21 Total Sales
2 in Norwood
$140K - $148K Price Range
Marianne Soler
Howard Hanna Rand Realty
(646) 798-8303
31 Total Sales
1 in Norwood
$475,000 Price
Walter Sarmiento
RE/MAX Distinguished Hms.&Prop
(914) 677-2113
99 Total Sales
1 in Norwood
$780,000 Price
We collect this data history from publicly available records. To have your information removed, we recommend requesting removal directly through your county’s website.
| Date | Buyer | Sale Price | Title Company |
|---|---|---|---|
| $275,000 | -- |
We collect this data history from publicly available records. To have your information removed, we recommend requesting removal directly through your county’s website.
| Date | Event | Price | List to Sale | Price per Sq Ft |
|---|---|---|---|---|
| 09/11/2024 09/11/24 | Sold | $275,000 | 0.0% | $183 / Sq Ft |
| 05/31/2024 05/31/24 | Pending | -- | -- | -- |
| 03/19/2024 03/19/24 | For Sale | $275,000 | -- | $183 / Sq Ft |
We collect this data history from publicly available records. To have your information removed, we recommend requesting removal directly through your county’s website.
| Year | Tax Paid | Tax Assessment Tax Assessment Total Assessment is a certain percentage of the fair market value that is determined by local assessors to be the total taxable value of land and additions on the property. | Land | Improvement |
|---|---|---|---|---|
| 2026 | -- | -- | ||
| 2025 | -- | -- | ||
| 2024 | -- | $0 | $0 | $0 |
| 2023 | $0 | $0 | $0 | $0 |
| 2022 | $0 | $0 | $0 | $0 |
| 2021 | $0 | $0 | $0 | $0 |
| 2020 | $0 | $0 | $0 | $0 |
| 2019 | $0 | $0 | $0 | $0 |
Seller's Agent in 2024
Maria Moragianis
Robert E. Hill Inc.
(917) 570-8420
2 in this area
39 Total Sales
Buyer's Agent in 2024
Kathleen Collins
Exit Realty DKC
(718) 664-5134
1 in this area
49 Total Sales
Source: OneKey® MLS
MLS Number: H6295755
APN: 03343-0260A32
Disclaimer: Certain information contained herein is derived from information provided by parties other than Homes.com. All information provided is deemed reliable, but is not guaranteed to be accurate and should be independently verified.
The data relating to real estate for sale or lease on this web site comes in part from OneKey® MLS. Real estate listings held by brokerage firms other than Ten-X are marked with the OneKey® MLS logo or an abbreviated logo and detailed information about them includes the name of the listing broker.
Based on information submitted to the MLS GRID. All data is obtained from various sources and may not have been verified by broker or MLS GRID. Supplied Open House Information is subject to change without notice. All information should be independently reviewed and verified for accuracy. Properties may or may not be listed by the office/agent presenting the information. Some IDX listings have been excluded from this website. IDX information is provided exclusively for personal, non-commercial use, and may not be used for any purpose other than to identify prospective properties consumers may be interested in purchasing.
Information is deemed reliable but not guaranteed.
Copyright 2026 OneKey® MLS. All rights reserved.
Based on information submitted to the MLS GRID
Listings courtesy of OneKey® MLS as distributed by MLS GRID
Ask me questions while you tour the home.