NOT LISTED FOR SALE

3389 Moore Rd Kettle Falls, WA 99141

Estimated Value: $295,000 - $383,000

2 Beds
2 Baths
1,008 Sq Ft
$325/Sq Ft Est. Value

Sale Details

Date Sold: June 16, 2025

Last sale price $329,250 $327 Per Sq Ft

Est. 1% decrease in value since last sale

Current estimated payment $1,827 / mo

20 Days on Market

Highlights

  • Deck
  • Territorial View
  • No HOA
  • Wood Burning Stove
  • Vaulted Ceiling
  • Home Office

About This Home

As of June 2025

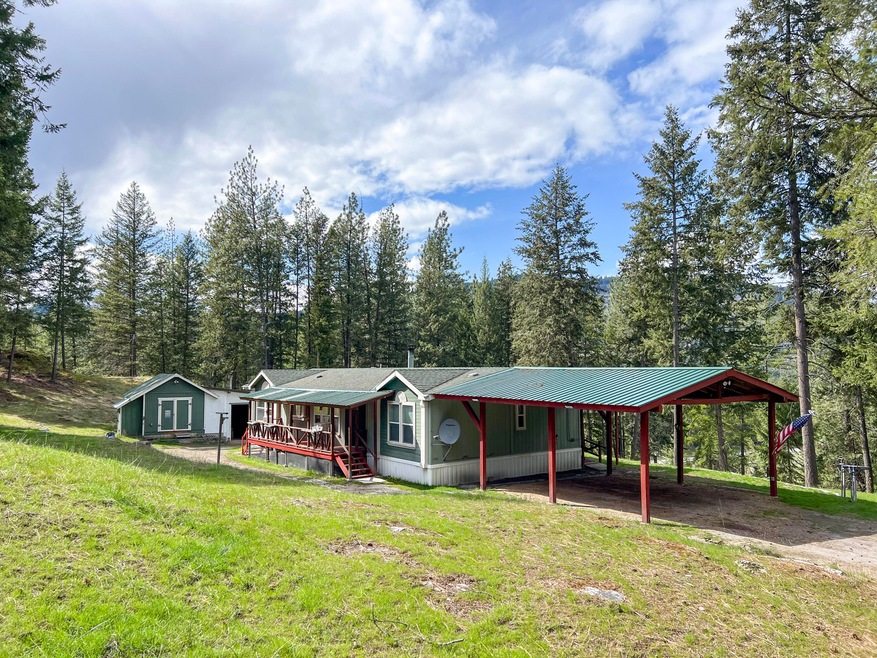
Nestled in a timbered, secluded park like setting. This Nicely maintained 2 bedroom , office space and 2 bathroom home is move in ready. The past resident loved to cook so had Stove converted to propane, as well as some very special updates. Enjoy the warmth of the wonderful efficient wood stove, with the updated laminate wood floor. The main bedroom has just had new flooring installed. 2 car carport attached with the ramp into the back door along the covered back deck. Front porch is fully covered also. It has a great work shop and large covered wood storage. Fenced garden, fenced Fruit trees and extra covered building for your outdoor machines. See the secured trash container area. Enjoy the wildlife that frequents the property.

Last Agent to Sell the Property

Clay Young

CENTURY 21, Kelly Davis License #127706 Listed on: 04/26/2025

Last Buyer's Agent

SAR Non Member

Non-Member Office

Range of Values:

--
Value Increase
--
Percent Increase
--
Adjusted for Inflation
Collateral Analytics

Collateral Analytics Collateral Analytics AVMs (Automated Valuation Model) employ a number of statistical approaches combined with neighborhood-specific comparable selection guarantees the most up-to-date and precise valuations.

Not Available

Collateral Analytics does not have data for the current month. Please view the chart for historical values.

ICE

ICE Mortgage Technology ICE Mortgage Technology’s AVM (Automated Valuation Model) is a state-of-the-art online residential property valuation tool that provides a quick and accurate estimate of the value of almost any home in the U.S.

Not Available

ICE Mortgage Technology does not have data for the current month. Please view the chart for historical values.

First American

First American First American Data & Analytics’ next-generation AVM combines unrivaled data assets with a blended ensemble of valuation models to produce highly accurate, reliable valuations you can trust.

Not Available

First American does not have data for the current month. Please view the chart for historical values.

Quantarium

Quantarium Quantarium’s valuation service, repeatedly proven the industry’s most accurate and comprehensive, is supercharged with a self-learning and auto-tuning AI engine that continually becomes smarter and more accurate as it processes daily inputs from the industry’s leading RE data lake.

Not Available

Quantarium does not have data for the current month. Please view the chart for historical values.

Average Value
Not Available
List Price
Sold Price
Create a Home Valuation Report for This Property
The Home Valuation Report is an in-depth analysis detailing your home's value as well as a comparison with similar homes in the area

Property Details

Home Type

  • Mobile/Manufactured

Est. Annual Taxes

  • $1,322

Year Built

  • Built in 2007

Lot Details

  • 5.62 Acre Lot
  • Irregular Lot
  • Lot Has A Rolling Slope
  • Landscaped with Trees
  • Garden

Parking

  • 1 Car Garage
  • Attached Carport
  • Parking Available
  • Workshop in Garage

Home Design

  • Concrete Foundation
  • Block Foundation
  • Pitched Roof
  • Composition Roof
  • Metal Roof
  • Wood Siding
  • T111 Siding

Interior Spaces

  • 1,008 Sq Ft Home
  • 1-Story Property
  • Vaulted Ceiling
  • Ceiling Fan
  • Wood Burning Stove
  • Home Office
  • Territorial Views

Kitchen

  • Gas Range
  • Range Hood
  • Microwave
  • Dishwasher
  • Kitchen Island

Bedrooms and Bathrooms

  • 2 Bedrooms
  • 2 Bathrooms

Laundry

  • Laundry Room
  • Laundry on main level
  • Dryer
  • Washer

Outdoor Features

  • Deck
  • Covered Patio or Porch
  • Shed
  • Outbuilding

Mobile Home

  • Mobile Home Make is NASHUA
  • Mobile Home is 28 x 56 Feet
  • Serial Number NNID41920
  • Double Wide

Utilities

  • Window Unit Cooling System
  • Central Heating
  • Heating System Uses Wood
  • 200+ Amp Service
  • Water Filtration System
  • Drilled Well
  • Electric Water Heater
  • Water Softener
  • Septic System
  • High Speed Internet

Community Details

  • No Home Owners Association

Listing and Financial Details

  • Assessor Parcel Number 2011900, 4014723

Property Details

Home Type

Mobile/Manufactured

Est. Annual Taxes

$1,322

Year Built

Built in 2007

Lot Details

5.62 Acres

Parking

1

Listing Details

  • Directions: from Colville, Take 395 North to Northport Flat creek road travel approx 18 miles. At the three large hay shed turn Right on to Moore Rd. Stay on Moore road to the sign at mail box 3389 on the left
  • Prop. Type: Residential
  • Building Stories: 1
  • Year Built: 2007
  • MobileManufacturedMobileMake: NASHUA
  • Property Sub-Type: Single Family Residence Over 1 Acre
  • LaundryFeatures: Main Level, Laundry Room
  • LotFeatures: Garden Space, Irregular, Landscaped, Garden, Remarks
  • Lot Size Acres: 5.62
  • Co List Office Phone: 509-684-2121
  • MLS Status: Closed
  • Accessibility Features: Easement, Gravel, Public Road
  • Architectural Style: Rancher
  • Carport Y N: Yes
  • Interior Features: Island, Vaulted Ceilings, Ceiling Fans, Remarks
  • Mobile Length: 56
  • Mobile Width: 28
  • New Construction: No
  • Tax Year: 2025
  • Financial Info Electric: 200 Amp
  • Property Information Construction Status: Completed
  • General Property Information Stories2: 1
  • Property Information Auto Storage: Yes
  • Property Information Basement: No
  • Property Information Waterfront: None
  • Property Information Lot Dimensions: irregular
  • Property Information # of Acres: 5.62
  • Property Information # Units2: 1
  • Property Information Construction: Double Wide
  • Location Tax Legal:Taxes2: 1321.73
  • Location Tax Legal Tax Yr: 2025
  • MobileManufactured Serial #: NNID41920
  • Water System Drilled Well3: Yes
  • Foundation:Block: Yes
  • Roof:Composition: Yes
  • PatioDeck Deck: Yes
  • Topography RollingBenches: Yes
  • Interior Amenities Ceiling Fans: Yes
  • Interior Amenities Vaulted Ceilings: Yes
  • Appliances Dryer: Yes
  • Appliances Microwave: Yes
  • Appliances Refrigerators: Yes
  • Washers: Yes
  • Water Heater Electric3: Yes
  • Laundry Room Main Level: Yes
  • Laundry Room Separate Room: Yes
  • Auto Storage Two Car: Yes
  • View Territorial2: Yes
  • Highlights Moderately Treed: Yes
  • Sewer SepticDrainfield: Yes
  • Design Rancher: Yes
  • Siding:T1-11: Yes
  • Roof:Metal2: Yes
  • Interior Amenities Island: Yes
  • Highlights Garden Space2: Yes
  • Auto Storage One Car: Yes
  • Outdoor Amenities Out Buildings3: Yes
  • Outdoor Amenities Shed2: Yes
  • Siding:Wood: Yes
  • LotSite Irregular2: Yes
  • Garage Carport Attached2: Yes
  • Highlights Landscaped3: Yes
  • Internet Access Satellite: Yes
  • Garage GarageShop: Yes
  • Cooling:Window Unit(s): Yes
  • Foundation Ribbons: Yes
  • Electric Service 200 Amp2: Yes
  • Special Features: None
  • Property Sub Type: MobileManufactured
  • Stories: 1

Interior Features

  • Has Basement: None
  • Appliances: Water Filter, Water Softener, Washer, Refrigerator, Range Hood, Microwave, Gas Range, Dryer, Dishwasher
  • Basement YN: No
  • Total Bedrooms: 2
  • Basement:None2: Yes
  • Appliances Dishwasher: Yes
  • Appliances:Range Hood: Yes
  • Appliances:Water Softener2: Yes
  • Appliances:Gas Range: Yes
  • Other Rooms:Pantry: Yes
  • Other Rooms:Office2: Yes
  • Appliances:Water Filter: Yes

Exterior Features

  • Topography: Rolling/Benches
  • View: Territorial
  • Roof: Metal, Pitched, Composition
  • Construction Type: T-111, Wood Siding
  • Foundation Details: Block, Ribbons
  • Other Structures: Shed(s), Outbuilding
  • Patio And Porch Features: Porch, Covered, Deck
  • Exterior Features:PatioDeck Covered: Yes
  • Patio Deck Porch: Yes
  • ConstructionSiding:Roof Pitched: Yes

Garage/Parking

  • Garage Spaces: 1.0

Utilities

  • Cooling: Window Unit(s)
  • Heating: Wood Stove, Wood, Electric, Central
  • Sewer: Septic/Drainfield
  • Cooling Y N: Yes
  • HeatingYN: Yes
  • Water Source: Drilled Well
  • Heating:Central: Yes
  • Heating:Electric: Yes
  • Heating:Wood3: Yes
  • Heating:Wood Stove3: Yes

Condo/Co-op/Association

  • Association Fee Frequency: None
  • Association: No

Lot Info

  • Current Use: Single Family
  • Parcel #: 2011900, 4014723
  • Lot Dimensions: irregular
  • Lot Size Sq Ft: 244807.2
  • ResoLotSizeUnits: Acres
  • Zoning Description: Residential

Tax Info

  • Tax Annual Amount: 1321.73

Ownership History

We collect this data history from publicly available records. To have your information removed, we recommend requesting removal directly through your county’s website.

Date Name Owned For Owner Type

Purchase Details

Listed on
Apr 26, 2025
Closed on
Jun 12, 2025
Sold by
Bought by
Seller's Agent
Clay Young
CENTURY 21, Kelly Davis
Buyer's Agent
SAR Non Member
Non-Member Office
List Price
$369,500
Sold Price
$329,250
Premium/Discount to List
-$40,250
-10.89%
Views
23
Current Estimated Value
$327,344

Home Financials for this Owner

Home Financials are based on the most recent Mortgage that was taken out on this home.
Estimated Appreciation
-$1,906
Avg. Annual Appreciation
-0.49%

Purchase Details

Closed on
Mar 3, 2016
Sold by
Bought by
Source: Public Records

Purchase History

We collect this data history from publicly available records. To have your information removed, we recommend requesting removal directly through your county’s website.

Date Buyer Sale Price Title Company
$329,250 Frontier Title
-- None Available
Source: Public Records

Property History

We collect this data history from publicly available records. To have your information removed, we recommend requesting removal directly through your county’s website.

Date Event Price List to Sale Price per Sq Ft
06/16/2025 06/16/25 Sold $329,250 -10.9% $327 / Sq Ft
05/16/2025 05/16/25 Pending -- -- --
04/26/2025 04/26/25 For Sale $369,500 -- $367 / Sq Ft
Source: Northeast Washington Association of REALTORS®

Tax History

We collect this data history from publicly available records. To have your information removed, we recommend requesting removal directly through your county’s website.

Year Tax Paid Tax Assessment Tax Assessment Total Assessment is a certain percentage of the fair market value that is determined by local assessors to be the total taxable value of land and additions on the property. Land Improvement
2025 $374 $231,957 $30,000 $201,957
2024 $374 $50,000 $30,000 $20,000
2023 $383 $50,000 $30,000 $20,000
2022 $415 $50,000 $30,000 $20,000
2021 $474 $50,000 $30,000 $20,000
2020 $468 $50,000 $30,000 $20,000
2019 $280 $50,000 $30,000 $20,000
2018 $289 $28,430 $8,430 $20,000
2017 $264 $28,430 $8,430 $20,000
2016 $242 $28,430 $8,430 $20,000
2015 $134 $28,430 $8,430 $20,000
2013 -- $14,050 $14,050 $0
Source: Public Records

Agents Affiliated with this Home

  • Section Image
See All Agents

Map

Source: Northeast Washington Association of REALTORS®

MLS Number: 44535

APN: 2011900

Your Personal Tour Guide

Ask me questions while you tour the home.