NOT LISTED FOR SALE
3 Beds
2 Baths
1,924 Sq Ft
10,019 Sq Ft Lot

Sale Details

Date Sold: June 13, 2025

Last sale price $415,000 $216 Per Sq Ft

146 Days on Market

Highlights

  • New Construction
  • Ranch Style House
  • Covered Patio or Porch
  • Maplewood Elementary School Rated A
  • No HOA
  • 2 Car Attached Garage

About This Home

As of June 2025

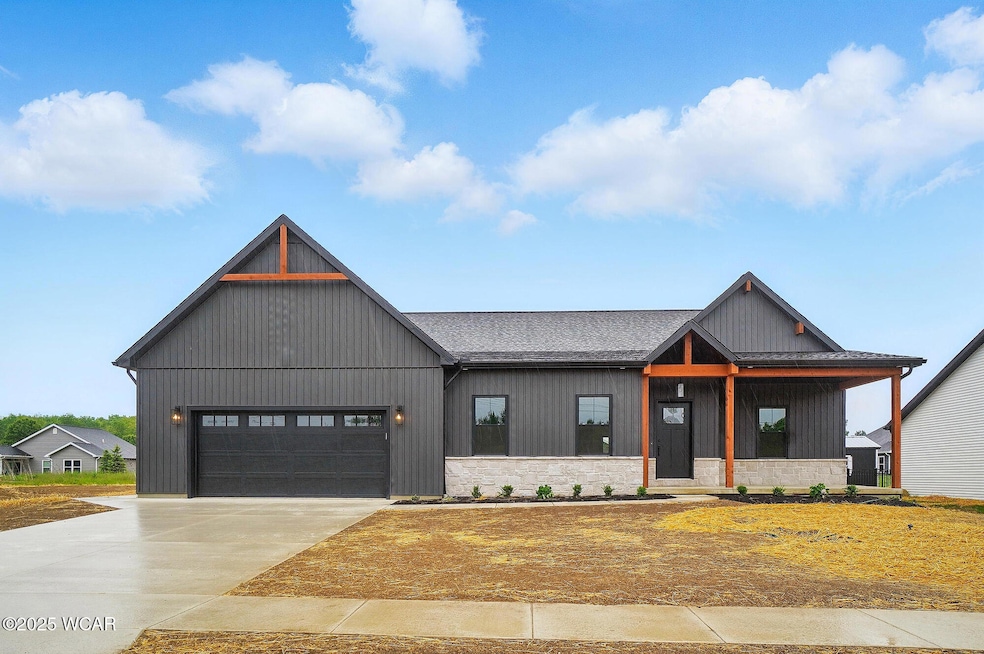
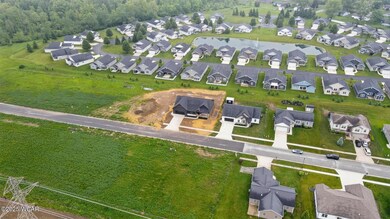
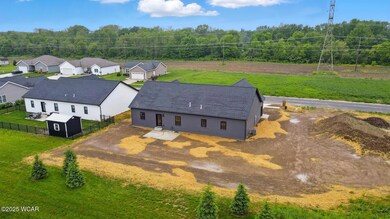
Welcome to the opportunity of a lifetime! Nestled within the Shawnee School District, this new construction home has a lot to offer! This 3 bedroom and 2 bathroom home has an open floor plan, vaulted ceilings, high end finishes, cozy fireplace, and a stunning master suite. Don't miss your chance to make this your dream home!

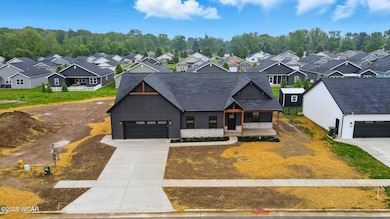
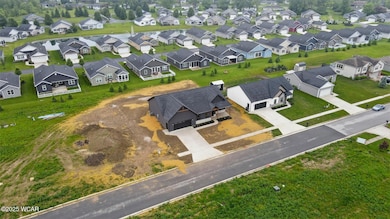
PRIME LOCATION** Located in a highly sought-after area, this home offers city utilities already in place, you can enjoy the benefits of modern amenities while embracing the charm of a serene residential neighborhood. Plus, you're just moments away from a wealth of in-town amenities including shopping, dining, entertainment, and more! This home is located on lot #9 on the site map.

Last Agent to Sell the Property

Seth Ciminillo

Dye Real Estate & Land Company License #2021005268 Listed on: 01/08/2025

Co-Listed By

Garrett Gatton

Dye Real Estate & Land Company License #2009000535

Last Buyer's Agent

Amy Place

Berkshire Hathaway Professional Realty License #2015004367

Berkshire Hathaway Professional Realty
Create a Home Valuation Report for This Property
The Home Valuation Report is an in-depth analysis detailing your home's value as well as a comparison with similar homes in the area

Home Details

Home Type

  • Single Family

Year Built

  • Built in 2025 | New Construction

Lot Details

  • 10,019

Parking

  • 2 Car Attached Garage

Home Design

  • Ranch Style House
  • Vinyl Siding
  • Stone

Interior Spaces

  • 1,924 Sq Ft Home
  • Family Room with Fireplace
  • Vinyl Flooring

Bedrooms and Bathrooms

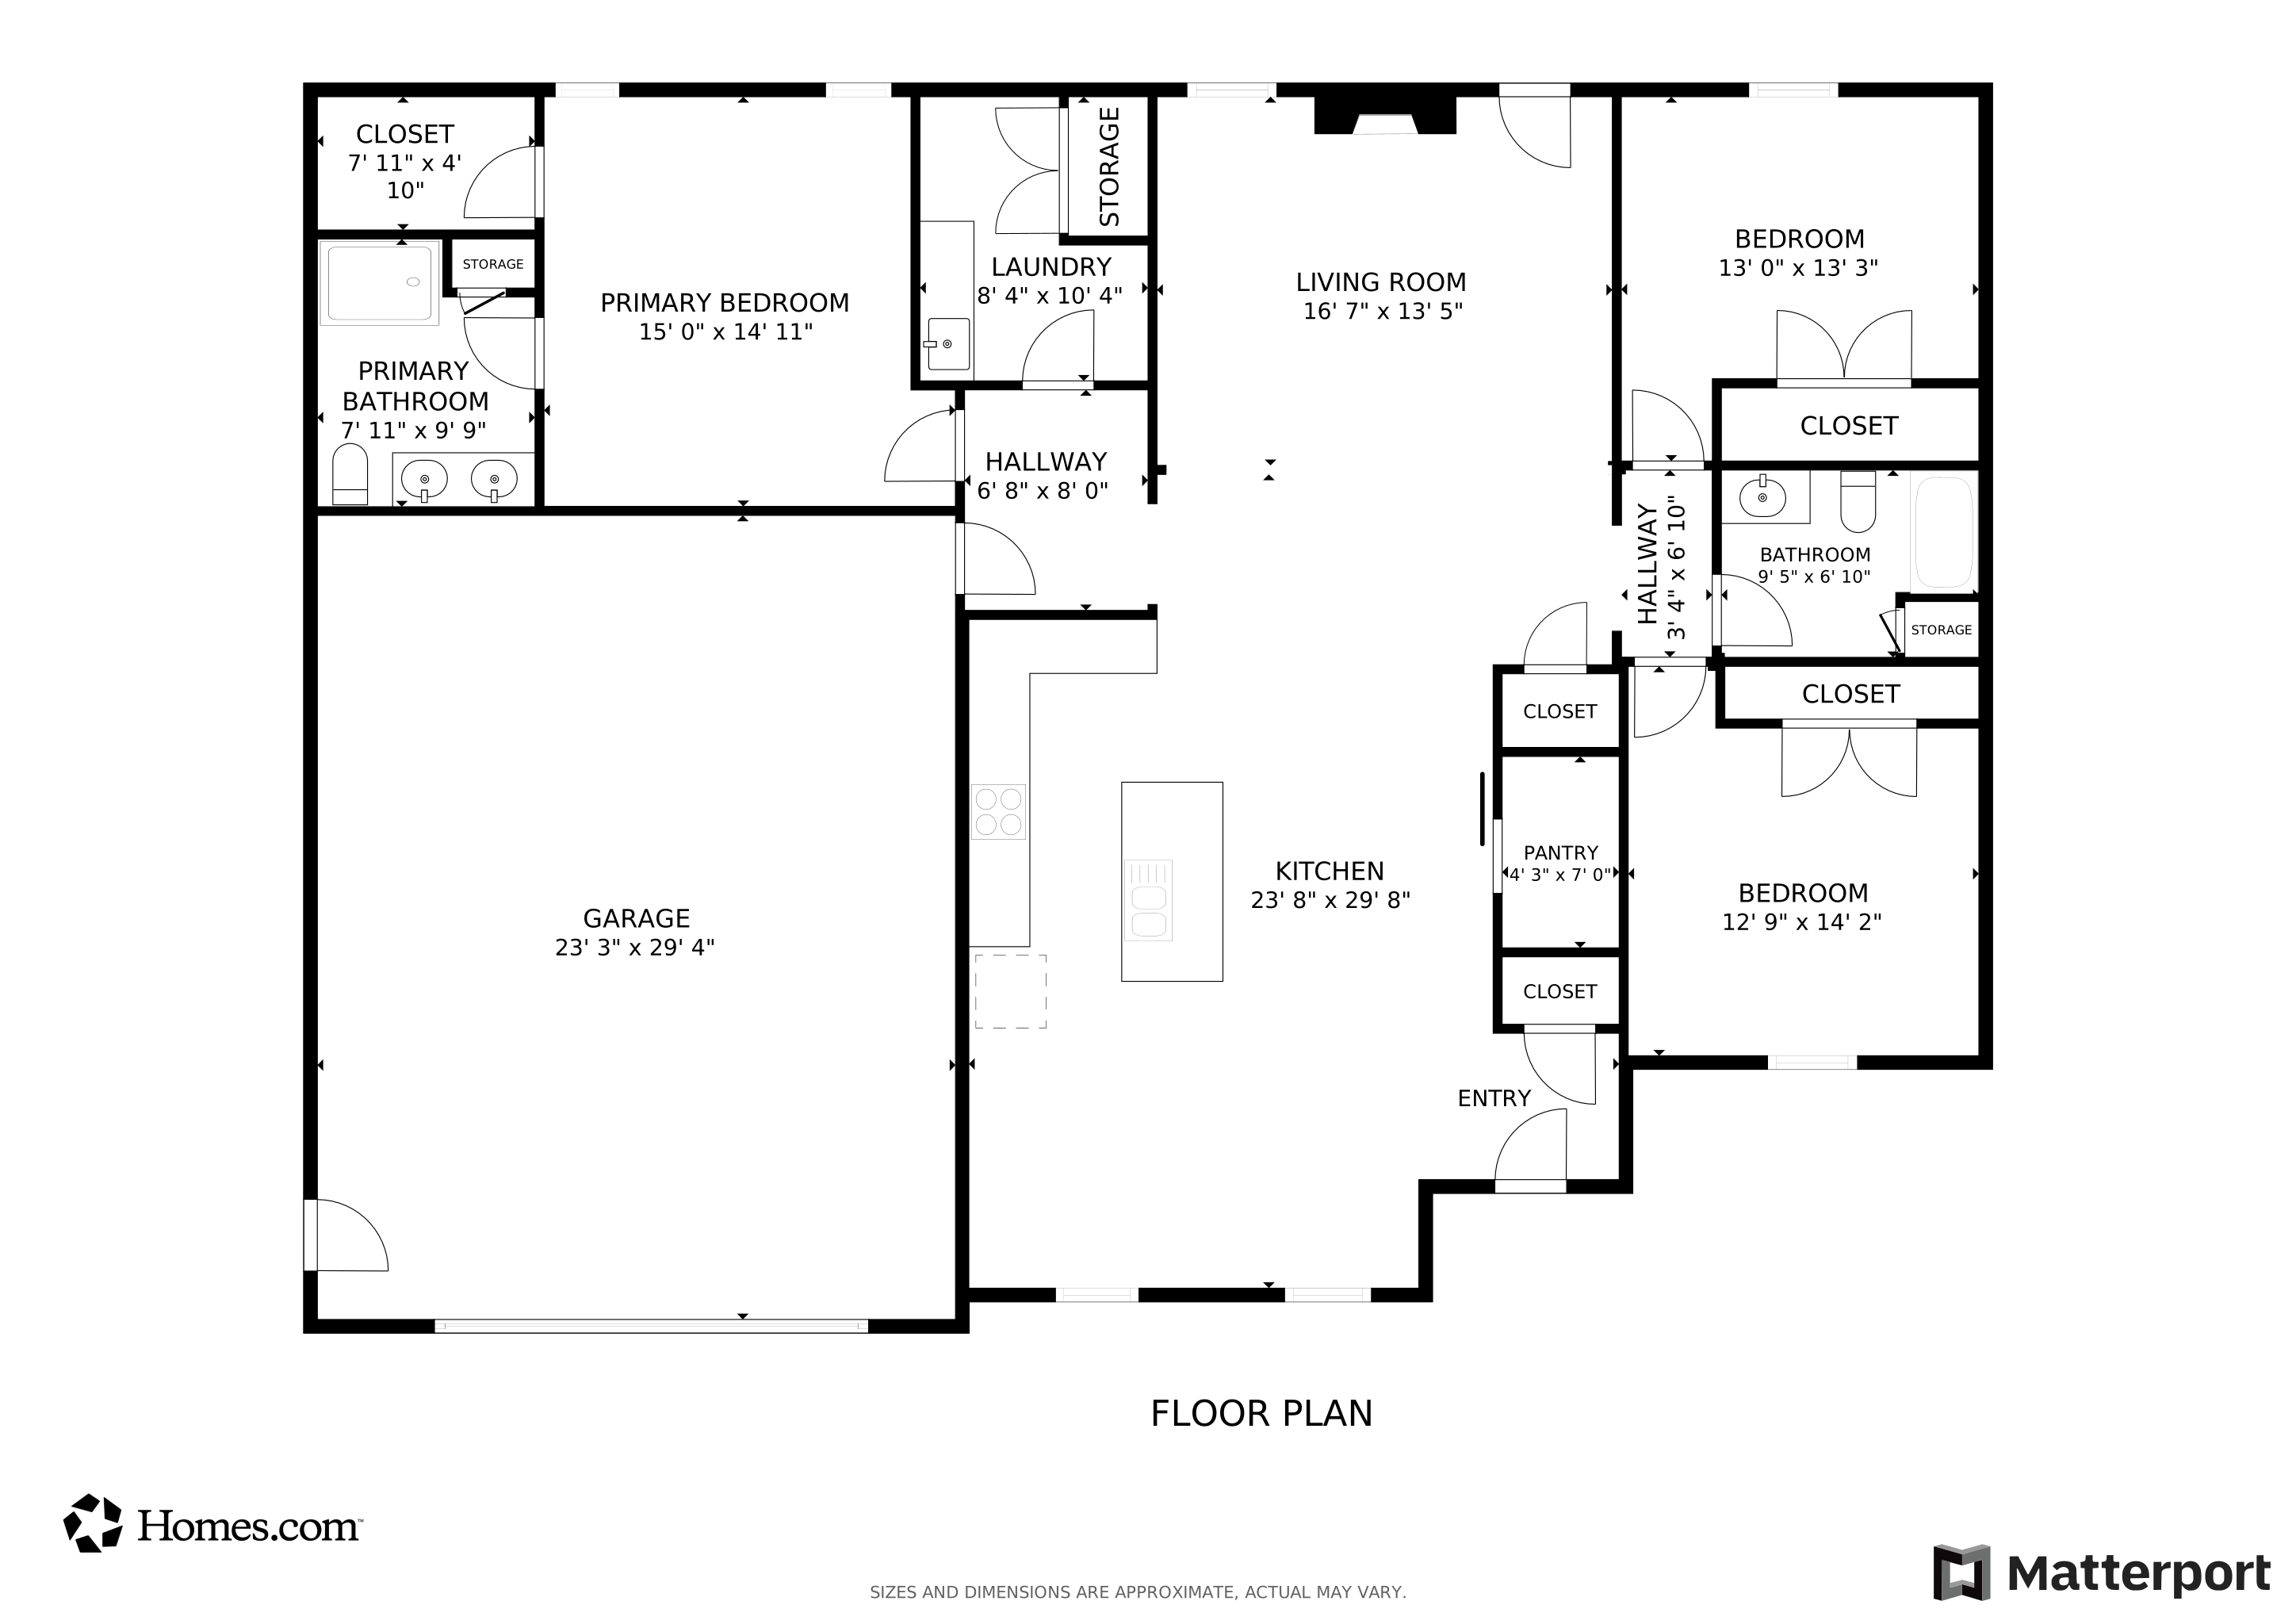
  • 3 Bedrooms
  • 2 Full Bathrooms

Utilities

  • Forced Air Heating and Cooling System
  • Heating System Uses Natural Gas

Additional Features

  • Covered Patio or Porch
  • 10,019 Sq Ft Lot

Community Details

  • No Home Owners Association

Listing and Financial Details

  • Assessor Parcel Number 46-1511-01-001.037

Home Details

Home Type

Single Family

Year Built

Built in 2025 | New Construction

Lot Details

10,019 Sq Ft Lot

Parking

2

Listing Details

  • Property Sub Type: Single Family Residence
  • Prop. Type: Residential
  • Lot Size Acres: 0.23
  • Co List Office Mls Id: wca.o668001221
  • Co List Office Phone: 419-516-4106
  • Architectural Style: Ranch
  • New Construction: Yes
  • Year Built: 2025
  • Location Property Info:Zoning2: Residential
  • General Property Info:Lot Size Acres: 0.23
  • General Property Info:Lot Size Square Feet: 10018.8
  • General Property Info:FEMA Flood Zone YN: No
  • General Property Info:Fireplace YN: Yes
  • General Property Info:Private Pool YN: No
  • Tax Info:Parcel _pound_: 46-1511-01-001.037
  • Architectural Style:Ranch: Yes
  • Cooling:Central Air: Yes
  • Sewer:Public Sewer: Yes
  • Water Source:Public: Yes
  • General Property Info:Basement YN: No
  • Flooring:Vinyl: Yes
  • Property Condition:New Construction3: Yes
  • Special Features: 4098

Interior Features

  • Basement YN: No
  • Full Bathrooms: 2
  • Total Bedrooms: 3
  • Fireplace Features: Family Room
  • Fireplace: Yes
  • Flooring: Vinyl
  • Fireplace Features:Family Room: Yes

Exterior Features

  • Construction Type: Stone, Vinyl Siding
  • Foundation Details: Other
  • Patio And Porch Features: Covered, Porch
  • Property Condition: New Construction
  • Construction Materials:Vinyl Siding: Yes
  • Patio Porch Features:Covered: Yes
  • Patio Porch Features:Porch: Yes
  • Construction Materials:Stone: Yes

Garage/Parking

  • Attached Garage: Yes
  • Garage Spaces: 2.0
  • Parking Features: Attached, Garage
  • General Property Info:Garage Spaces: 2.0
  • Parking Features:Attached: Yes
  • Parking Features:Garage: Yes

Utilities

  • Cooling: Central Air
  • Cooling Y N: Yes
  • Heating: Forced Air, Natural Gas
  • Heating Yn: Yes
  • Sewer: Public Sewer
  • Water Source: Public
  • Heating:Forced Air: Yes
  • Heating:Natural Gas: Yes

Condo/Co-op/Association

  • Association: No

Association/Amenities

  • Location Property Info:AssociationYN: No

Schools

  • Junior High Dist: Shawnee

Lot Info

  • Lot Size Sq Ft: 10018.8
  • Parcel #: 46-1511-01-001.037
  • Zoning Description: Residential

Matterport 3D Tour

Floorplan

Home Values in the Area

Source: Public Records

Average Home Value in this Area


Source: Public Records

Agents Specializing in Fort Shawnee, OH

See All Agents

Property History

We collect this data history from publicly available records. To have your information removed, we recommend requesting removal directly through your county’s website.

Date Event Price List to Sale Price per Sq Ft
06/13/2025 06/13/25 Sold $415,000 0.0% $216 / Sq Ft
06/03/2025 06/03/25 Pending -- -- --
01/08/2025 01/08/25 For Sale $415,000 -- $216 / Sq Ft
Source: West Central Association of REALTORS® (OH)

Tax History

We collect this data history from publicly available records. To have your information removed, we recommend requesting removal directly through your county’s website.

Year Tax Paid Tax Assessment Tax Assessment Total Assessment is a certain percentage of the fair market value that is determined by local assessors to be the total taxable value of land and additions on the property. Land Improvement
2025 $2,412 $137,319
2024 $2,144 $133,449
2023 $2,144 $129,563 $0 $0
2022 $2,039 $125,790 $0 $0
2021 $2,002 $122,127 $0 $0
2020 $1,979 $120,441 $0 $0
2019 $1,935 $117,734 $0 $0
2018 $1,837 $115,539 $0 $0
2017 $1,829 $113,163 $0 $0
2016 $1,776 $110,836 $0 $0
2015 $1,785 $110,066 $0 $0
2014 $1,810 $109,193 $0 $0
Source: Public Records

Agents Affiliated with this Home

  • Section Image
  • Section Image
  • Section Image
See All Agents

Map

Source: West Central Association of REALTORS® (OH)

MLS Number: 305970

Your Personal Tour Guide

Ask me questions while you tour the home.