
Theresa Gustafson
Responds Quickly
Keller Williams Inspire
(630) 454-0979
56 Total Sales
2 in South Elgin
$333K - $358K Price Range


Estimated Value: $463,956
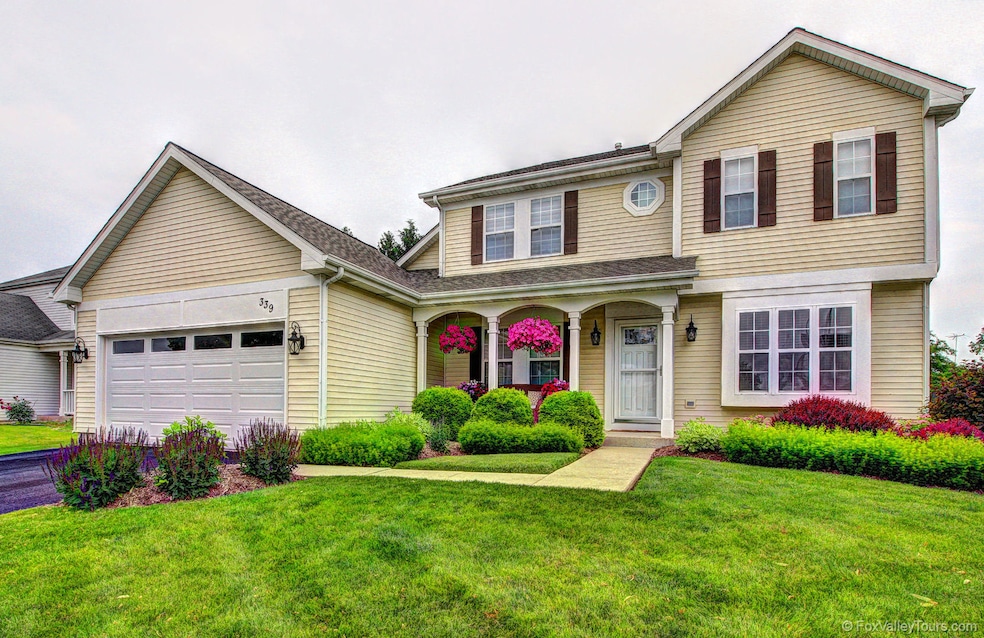
PRIDE OF OWNERSHIP ABOUNDS IN THS IMPECCABLY MAINTAINED 3 BR, 2 FULL PLUS 2 HALF BATH HOME! ENTER THROUGH NEW FRONT DOOR W/LEADED GLASS TO A COMPLETELY REMODELED HOME W/HIGH-END FINISHES! KITCHEN FEATURES SOFT CLOSE CABS & DRAWERS, GRANITE COUNTERTOP W/SS SINK, GLASS TILE BACKSPLASH, LIGHT FIXTURES,BLINDS, AND ALL STAINLESS APPLIANCES! NEW FLOORING, DOORS & TRIM WHICH INCLUDES HARDWOOD $ CERAMIC TILE. CUSTOM PANTRY ORGANIZER & 1ST FLOOR LAUNDRY W/NEWER WASHER & DRYER, AND ALL FRESHLY PAINTED! YOU HAVE AN EATING NOOK OFF KITCHEN THAT LEADS TO VAULTED FAMILY ROOM WITH CEILING FAN & SS SPEAKERS TO SGD THAT LEADS TO PATIO. LIVING, DINING & POWDER ROOM COMPLETE 1ST FLOOR LAYOUT. UPSTAIRS YOU WILL FIND THE PRIMARY BEDROOM SUITE WITH NEW DRAPES AND CARPET AND WALK-IN CUSTOM DESIGNED CLOSET WITH ORGANIZERS. THE EN SUITE BATHROOM OFFERS NEW QUARTZ DUAL VANITY, NEW FAUCETS, LIGHTING, TOILET, PORCELAIN FLOORS & TUB SURROUND W/SOAP NICHE AND GLASS TILE DESIGN. THE HALL GUEST BATH IS THOUGHTFULLY DESIGNED WITH STORAGE IN MIND. YOU WILL FIND SOFT CLOSE CABINETS & DRAWERS, QUARTZ VANITY, BONUS VERTICAL SLIDE OUT TO ORGANIZE ALL YOUR LOTIONS AND POTIONS. ALSO, A CUSTOM CLOSET ORGANIZER TO FIT ALL YOUR TOILETRIES, LINENS AND TOWELS. FLOORS AND TUB SURROUND ARE AGAIN PORCELAIN WITH GLASS TILE DESIGNED NICHES. 2ND & 3RD BEDROOMS BOTH HAVE CUSTOM CLOSET ORGANIZERS AND NEWER FLOORING, DOORS AND TRIM. PARTIALLY FINISHED BASEMENT WITH 1/2 BATH, RECREATION ROOM AND LARGE AREA IN UTILITY ROOM FOR MORE STORAGE. NEWER A/C-FURNACE(2016) & 40 GALLON HWH(2018) RADON MITIGATION SYSTEM WAS ADDED IN 2018 FOR YOUR PEACE OF MIND! RHEOSTAT LIGHTING THROUGH MOST OF HOME FOR YOUR CONVENIENCE. AS YOU WALK THROUGH SGD FROM KITCHEN TO NEW KIDNEY SHAPED PAVER PATIO YOU WILL NOTICE NEWER EXTERIOR LIGHTING AS WELL AS FLOOD LIGHT AND TASTEFULLY DONE PROFESSIONAL LANDSCAPING. YOU WILL ALSO NOTICE A LARGE GARDEN AND A SHED FOR ALL YOUR YARD TOOLS AND TOYS. GARAGE HAS BEEN DRYWALLED AND FEATURES A NEWER GARAGE DOOR(2017) & REDONE DRIVEWAY. AND LETS NOT FORGET THE NEW ROOF IN 2021! ALL YOU NEED TO DO IS MOVE IN AND ENJOY. LOCATED NEAR PARKS, SHOPPING, RESTAURANTS, TRANSPORTATION AND SCHOOLS!
Last Agent to Sell the Property
Keller Williams Inspire - Geneva License #475104290 Listed on: 07/05/2022
We collect this data history from publicly available records. To have your information removed, we recommend requesting removal directly through your county’s website.
Theresa Gustafson
Keller Williams Inspire
(630) 454-0979
56 Total Sales
2 in South Elgin
$333K - $358K Price Range
Kimberly Zahand
Keller Williams North Shore West
(708) 859-7009
389 Total Sales
5 in South Elgin
$180K - $405K Price Range
Cindy Schmalz
@properties Christie's International Real Estate
(224) 970-2975
108 Total Sales
8 in South Elgin
$245K - $595K Price Range
Lisa Wolf
Keller Williams North Shore West
(224) 332-2538
1,080 Total Sales
5 in South Elgin
$180K - $405K Price Range
Raj Patel
American Star Realty
(224) 412-5984
70 Total Sales
12 in South Elgin
$335K - $651K Price Range
Haydee Rosas
Coldwell Banker Realty
(708) 905-8427
128 Total Sales
1 in South Elgin
$219,500 Price
We collect this data history from publicly available records. To have your information removed, we recommend requesting removal directly through your county’s website.
| Date | Buyer | Sale Price | Title Company |
|---|---|---|---|
| $387,000 | First American Title | ||
| -- | First American Title Ins Co | ||
| $265,000 | First American Title Ins Co | ||
| $192,000 | First American Title Ins Co | ||
| -- | Premier Title | ||
| $161,000 | First American Title Ins Co |
We collect this data history from publicly available records. To have your information removed, we recommend requesting removal directly through your county’s website.
| Date | Status | Borrower | Loan Amount |
|---|---|---|---|
| Previous Owner | $400,932 | ||
| Previous Owner | $198,000 | ||
| Previous Owner | $230,396 | ||
| Previous Owner | $259,015 | ||
| Previous Owner | $15,000 | ||
| Previous Owner | $270,697 | ||
| Previous Owner | $205,000 | ||
| Previous Owner | $188,000 | ||
| Previous Owner | $182,400 | ||
| Previous Owner | $30,000 | ||
| Previous Owner | $10,000 |
We collect this data history from publicly available records. To have your information removed, we recommend requesting removal directly through your county’s website.
| Date | Event | Price | List to Sale | Price per Sq Ft |
|---|---|---|---|---|
| 09/01/2022 09/01/22 | Sold | $387,000 | +3.2% | $215 / Sq Ft |
| 07/14/2022 07/14/22 | Pending | -- | -- | -- |
| 07/05/2022 07/05/22 | For Sale | $374,900 | -- | $208 / Sq Ft |
We collect this data history from publicly available records. To have your information removed, we recommend requesting removal directly through your county’s website.
| Year | Tax Paid | Tax Assessment Tax Assessment Total Assessment is a certain percentage of the fair market value that is determined by local assessors to be the total taxable value of land and additions on the property. | Land | Improvement |
|---|---|---|---|---|
| 2025 | $9,376 | $134,750 | $30,744 | $104,006 |
| 2024 | $9,376 | $124,113 | $28,317 | $95,796 |
| 2023 | $8,736 | $112,126 | $25,582 | $86,544 |
| 2022 | $8,282 | $102,239 | $23,326 | $78,913 |
| 2021 | $7,802 | $95,586 | $21,808 | $73,778 |
| 2020 | $7,569 | $91,251 | $20,819 | $70,432 |
| 2019 | $7,192 | $86,922 | $19,831 | $67,091 |
| 2018 | $7,054 | $81,886 | $18,682 | $63,204 |
| 2017 | $6,706 | $77,411 | $17,661 | $59,750 |
| 2016 | $6,389 | $71,817 | $16,385 | $55,432 |
| 2015 | -- | $64,986 | $15,018 | $49,968 |
| 2014 | -- | $56,931 | $14,833 | $42,098 |
| 2013 | -- | $58,432 | $15,224 | $43,208 |
Seller's Agent in 2022
Sheila Bergmann
Keller Williams Inspire - Geneva
(630) 215-4166
2 Total Sales
Buyer's Agent in 2022
Aimee Corbett
Coldwell Banker Real Estate Group
(630) 417-8853
30 Total Sales
Source: Midwest Real Estate Data (MRED)
MLS Number: 11453918
APN: 06-34-480-013
Disclaimer: Certain information contained herein is derived from information provided by parties other than Homes.com. All information provided is deemed reliable, but is not guaranteed to be accurate and should be independently verified.
All data is obtained from various sources and may not have been verified by broker or MLS GRID. Supplied Open House Information is subject to change without notice. All information should be independently reviewed and verified for accuracy. Properties may or may not be listed by the office/agent presenting the information. Some IDX listings have been excluded from this website.
Listings courtesy of Midwest Real Estate Data (MRED) as distributed by MLS GRID.
Based on information submitted to the MLS GRID
Ask me questions while you tour the home.