
Morgan Beatty Group
Responds Quickly
RE/MAX Essential
(910) 312-2757
190 Total Sales
1 in Arrondale
$340,000 Price
Estimated Value: $559,083
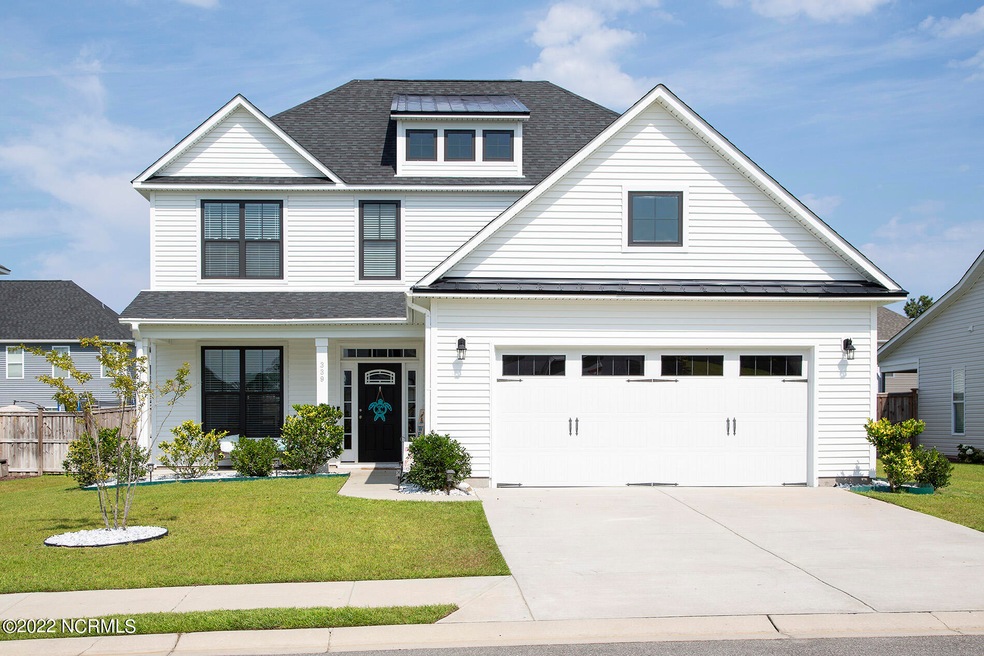
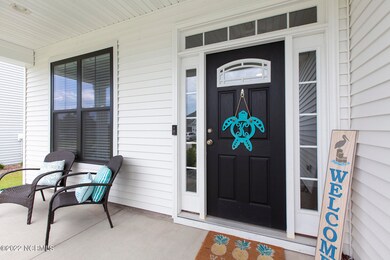
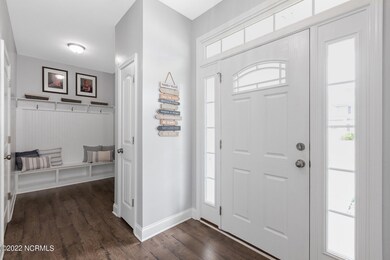
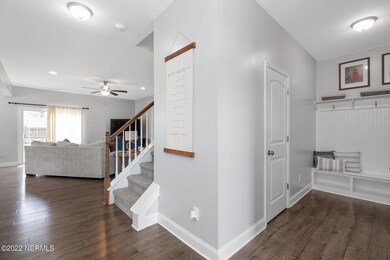
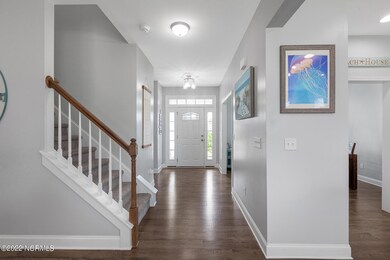
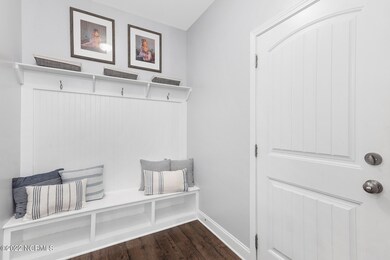
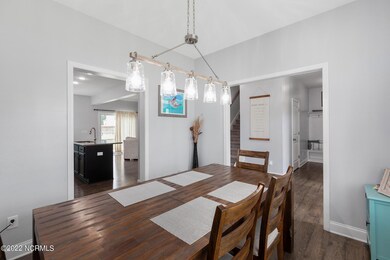
Located in Tralee Place, this move-in-ready 4 bedroom and 3.5 bath home built by Stevens Fine Homes is synonymous with quality. The curb appeal is enhanced by its attractive farmhouse-style white siding and black trim, rocking chair front porch, and manicured landscape. The open floorplan is accentuated by the muted color palette, wide plank flooring, and upgraded lighting. The kitchen boasts granite countertops with complementing backsplash, staggered white cabinetry, stainless appliances, and a center island. The spacious downstairs master bedroom has an elegant tray ceiling; its master bathroom is comprised of a double vanity, soaking tub, separate shower, and large walk-in closet. Upstairs, the bonus landing serves as the perfect space for a den or exercise area. There are 3 additional bedrooms upstairs - all equally well-appointed - as well as a home office. Special features of this home include a mudroom with a customized bench/drop zone and a built-in dog house under the stairwell. Other features include a formal dining room, laundry room, patio, walk-in attic, fenced backyard, no city taxes, and a 2-car garage. Tralee Place has pedestrian-friendly sidewalks and is conveniently located near Carolina Beach.
Last Agent to Sell the Property
Coldwell Banker Sea Coast Advantage-Midtown Listed on: 08/19/2022
Last Buyer's Agent
Paul Martinez
Laney Real Estate Co.
We collect this data history from publicly available records. To have your information removed, we recommend requesting removal directly through your county’s website.
Morgan Beatty Group
RE/MAX Essential
(910) 312-2757
190 Total Sales
1 in Arrondale
$340,000 Price
Atlantic Edge Partners
Intracoastal Realty Corporation
(833) 626-1316
169 Total Sales
2 in Arrondale
$275K - $349K Price Range
Rainey Wallace
Intracoastal Realty Corporation
(910) 807-8637
320 Total Sales
1 in Arrondale
$375,000 Price
Rob Warwick
Coldwell Banker Sea Coast Advantage
(910) 807-7356
366 Total Sales
3 in Arrondale
$290K - $333K Price Range
Jaclyn McCoy
NorthGroup
(520) 523-8077
67 Total Sales
1 in Arrondale
$390,000 Price
Irene Mistretta
Kai Realty & Design LLC
(984) 228-2106
144 Total Sales
1 in Arrondale
$381,000 Price
We collect this data history from publicly available records. To have your information removed, we recommend requesting removal directly through your county’s website.
| Date | Buyer | Sale Price | Title Company |
|---|---|---|---|
| $455,000 | -- | ||
| Kristiansen Robbie J | $297,000 | None Available |
We collect this data history from publicly available records. To have your information removed, we recommend requesting removal directly through your county’s website.
| Date | Status | Borrower | Loan Amount |
|---|---|---|---|
| Open | $50,000 | ||
| Open | Slot Traci | $318,000 | |
| Previous Owner | Kristiansen Robbie J | $291,403 |
We collect this data history from publicly available records. To have your information removed, we recommend requesting removal directly through your county’s website.
| Date | Event | Price | List to Sale | Price per Sq Ft | Prior Sale |
|---|---|---|---|---|---|
| 01/10/2023 01/10/23 | Sold | $455,000 | -3.2% | $175 / Sq Ft | |
| 11/26/2022 11/26/22 | Pending | -- | -- | -- | |
| 10/17/2022 10/17/22 | Price Changed | $469,900 | -1.1% | $181 / Sq Ft | |
| 09/03/2022 09/03/22 | Price Changed | $475,000 | -3.0% | $183 / Sq Ft | |
| 08/19/2022 08/19/22 | For Sale | $489,900 | +65.1% | $188 / Sq Ft | |
| 08/10/2018 08/10/18 | Sold | $296,780 | 0.0% | $116 / Sq Ft | View Prior Sale |
| 08/08/2018 08/08/18 | Pending | -- | -- | -- | |
| 08/18/2017 08/18/17 | For Sale | $296,780 | -- | $116 / Sq Ft |
We collect this data history from publicly available records. To have your information removed, we recommend requesting removal directly through your county’s website.
| Year | Tax Paid | Tax Assessment Tax Assessment Total Assessment is a certain percentage of the fair market value that is determined by local assessors to be the total taxable value of land and additions on the property. | Land | Improvement |
|---|---|---|---|---|
| 2025 | $2,096 | $540,400 | $107,300 | $433,100 |
| 2024 | $1,806 | $335,900 | $59,000 | $276,900 |
| 2023 | $1,789 | $333,400 | $59,000 | $274,400 |
| 2022 | $1,805 | $333,400 | $59,000 | $274,400 |
| 2021 | $1,837 | $333,400 | $59,000 | $274,400 |
| 2020 | $1,426 | $225,400 | $45,000 | $180,400 |
| 2019 | $1,426 | $180,300 | $45,000 | $135,300 |
| 2018 | $1,140 | $180,300 | $45,000 | $135,300 |
SR
Seller's Agent in 2023
Shane Register Team
Coldwell Banker Sea Coast Advantage-Midtown
(910) 799-5531
7 in this area
653 Total Sales
PM
Buyer's Agent in 2023
Paul Martinez
Laney Real Estate Co.
JS
Seller's Agent in 2018
Jennie Stevens
Coldwell Banker Sea Coast Advantage
Source: Hive MLS
MLS Number: 100345219
APN: R07800-006-374-000
Disclaimer: Certain information contained herein is derived from information provided by parties other than Homes.com. All information provided is deemed reliable, but is not guaranteed to be accurate and should be independently verified.
The data relating to real estate on this web site comes in part from the Internet Data Exchange program of Hive MLS LLC. All information is deemed reliable but not guaranteed and should be independently verified. All properties are subject to prior sale, change, or withdrawal. Neither listing broker(s) nor Homesnap, Inc. shall be responsible for any typographical errors, misinformation, or misprints, and shall be held totally harmless from any damages arising from reliance upon these data. ©2026 Hive MLS LLC
Ask me questions while you tour the home.