
Marjorie Richter
Baird & Warner
(224) 332-3493
50 Total Sales
2 in Lake Bluff
$400K - $764K Price Range
Estimated Value: $856,947
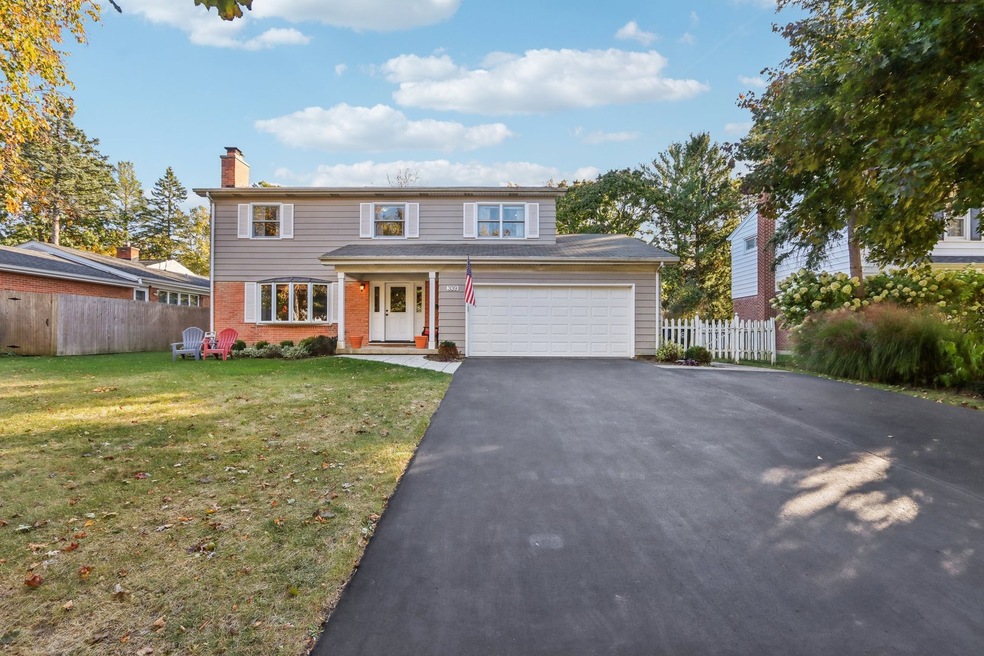
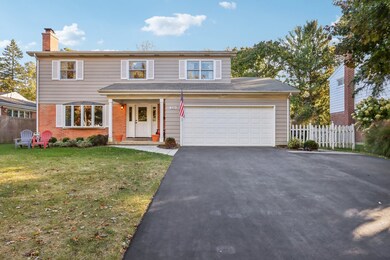
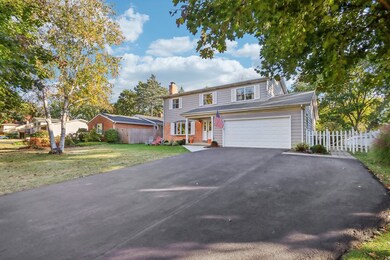
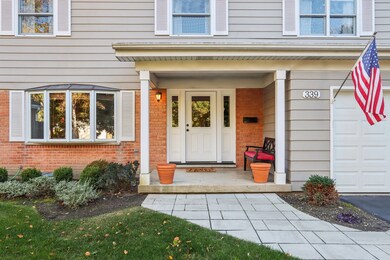
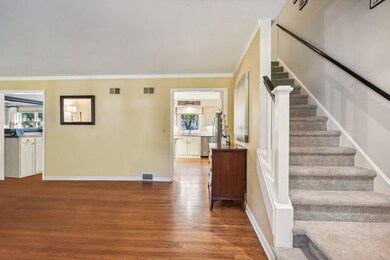
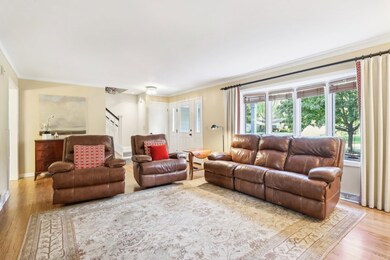
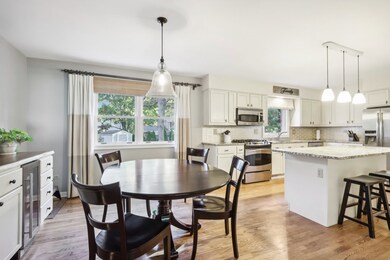
Stunning West Terrace five bedroom, two and a half bathroom home with oversized driveway and attached garage. Enter with views of your living room with gorgeous hardwood floors, fireplace, crown molding and bay window. Hardwood floors continue into renovated kitchen featuring white cabinets, granite countertops, stainless steel appliances, center island, and casual eating area. Additional family space with hardwood flooring, access to backyard, and bay large bay window. Second level features an owner suite with hardwood flooring, ceiling fan, crown molding, built-in window shelving, walk-in custom closet and en-suite bathroom with double sinks. Second floor also includes three additional bedrooms and renovated bathroom with quartz counter and double sinks. Finished basement features an additional hosting area, extra bedrooms, and large laundry area with folding table, utility sink, and cabinetry. Enjoy your beautiful fully fenced backyard oasis with oversized brick paver patio, firepit, and shed. Close proximity to, Lake Bluff Elementary School, Recreation Center and pool, golf course, train and much more!
Last Agent to Sell the Property
Michael Rothe
Redfin Corporation License #475167571 Listed on: 10/24/2024
Co-Listed By
Elizabeth Behling
Redfin Corporation License #475169370
We collect this data history from publicly available records. To have your information removed, we recommend requesting removal directly through your county’s website.
Marjorie Richter
Baird & Warner
(224) 332-3493
50 Total Sales
2 in Lake Bluff
$400K - $764K Price Range
Bridget Fritz
@properties Christie's International Real Estate
(224) 300-7325
71 Total Sales
1 in Lake Bluff
$1,575,000 Price
Joan Burny
@properties Christie's International Real Estate
(224) 271-9502
76 Total Sales
1 in Lake Bluff
$485,000 Price
Anne Jacobs
Baird & Warner
(224) 419-6315
112 Total Sales
13 in Lake Bluff
$346K - $1.4M Price Range
Chris Foss
Coldwell Banker Realty
(224) 458-2637
38 Total Sales
2 in Lake Bluff
$560K - $1.7M Price Range
Darren Allen
Real Broker LLC
(224) 507-1815
292 Total Sales
1 in Lake Bluff
$555,000 Price
We collect this data history from publicly available records. To have your information removed, we recommend requesting removal directly through your county’s website.
| Date | Buyer | Sale Price | Title Company |
|---|---|---|---|
| $730,000 | None Listed On Document | ||
| -- | None Listed On Document | ||
| $600,000 | Fort Dearborn Title | ||
| $400,000 | Chicago Title Insurance Co | ||
| -- | None Available |
We collect this data history from publicly available records. To have your information removed, we recommend requesting removal directly through your county’s website.
| Date | Status | Borrower | Loan Amount |
|---|---|---|---|
| Open | $329,675 | ||
| Previous Owner | $425,000 | ||
| Previous Owner | $480,000 | ||
| Previous Owner | $406,000 | ||
| Previous Owner | $388,681 | ||
| Previous Owner | $394,685 |
We collect this data history from publicly available records. To have your information removed, we recommend requesting removal directly through your county’s website.
| Date | Event | Price | List to Sale | Price per Sq Ft | Prior Sale |
|---|---|---|---|---|---|
| 01/14/2025 01/14/25 | Sold | $730,000 | -5.8% | $342 / Sq Ft | |
| 11/11/2024 11/11/24 | Pending | -- | -- | -- | |
| 11/08/2024 11/08/24 | Price Changed | $775,000 | 0.0% | $363 / Sq Ft | |
| 11/08/2024 11/08/24 | For Sale | $775,000 | +29.2% | $363 / Sq Ft | |
| 03/31/2015 03/31/15 | Sold | $600,000 | -2.4% | $281 / Sq Ft | View Prior Sale |
| 02/27/2015 02/27/15 | Pending | -- | -- | -- | |
| 02/23/2015 02/23/15 | For Sale | $615,000 | -- | $288 / Sq Ft |
We collect this data history from publicly available records. To have your information removed, we recommend requesting removal directly through your county’s website.
| Year | Tax Paid | Tax Assessment Tax Assessment Total Assessment is a certain percentage of the fair market value that is determined by local assessors to be the total taxable value of land and additions on the property. | Land | Improvement |
|---|---|---|---|---|
| 2025 | $13,665 | $229,208 | $97,403 | $131,805 |
| 2024 | $12,887 | $206,391 | $87,707 | $118,684 |
| 2023 | $12,535 | $184,715 | $78,496 | $106,219 |
| 2022 | $12,535 | $183,031 | $77,780 | $105,251 |
| 2021 | $12,096 | $181,452 | $77,109 | $104,343 |
| 2020 | $12,373 | $190,499 | $77,548 | $112,951 |
| 2019 | $11,930 | $187,002 | $76,124 | $110,878 |
| 2018 | $11,245 | $181,176 | $74,457 | $106,719 |
| 2017 | $11,149 | $178,147 | $73,212 | $104,935 |
| 2016 | $10,740 | $169,567 | $69,686 | $99,881 |
| 2015 | $10,630 | $159,668 | $65,618 | $94,050 |
| 2014 | $7,878 | $119,695 | $58,912 | $60,783 |
| 2012 | $7,399 | $120,733 | $59,423 | $61,310 |
M
Seller's Agent in 2025
Michael Rothe
Redfin Corporation
E
Seller Co-Listing Agent in 2025
Elizabeth Behling
Redfin Corporation
Buyer's Agent in 2025
Lori Glattly
Berkshire Hathaway HomeServices Chicago
(847) 922-6200
25 Total Sales
J
Seller's Agent in 2015
James Warfield
Berkshire Hathaway HomeServices Chicago
Buyer's Agent in 2015
Nicole Schroeder
Midtown Realty Group LLC
(312) 560-8546
7 Total Sales
Source: Midwest Real Estate Data (MRED)
MLS Number: 12184462
APN: 12-20-222-003
Disclaimer: Certain information contained herein is derived from information provided by parties other than Homes.com. All information provided is deemed reliable, but is not guaranteed to be accurate and should be independently verified.
All data is obtained from various sources and may not have been verified by broker or MLS GRID. Supplied Open House Information is subject to change without notice. All information should be independently reviewed and verified for accuracy. Properties may or may not be listed by the office/agent presenting the information. Some IDX listings have been excluded from this website.
Listings courtesy of Midwest Real Estate Data (MRED) as distributed by MLS GRID.
Based on information submitted to the MLS GRID
Ask me questions while you tour the home.