
Fred Weinmann
RE/MAX Revealty
(380) 204-5540
16 Total Sales
1 in Galena
$510,000 Price
Estimated Value: $638,000 - $681,234
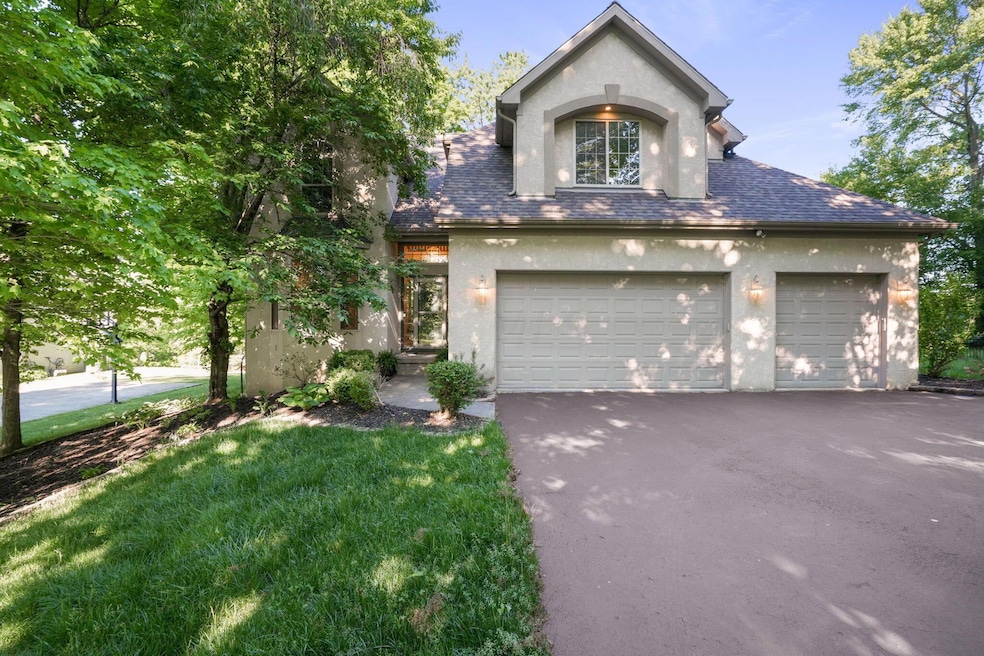
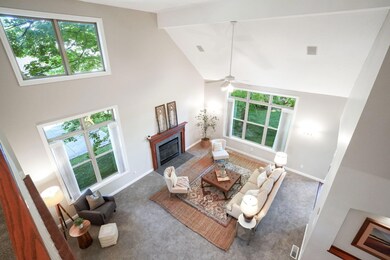
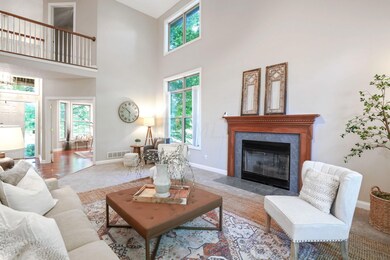
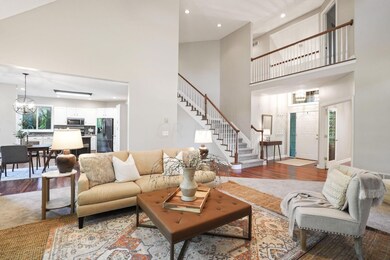
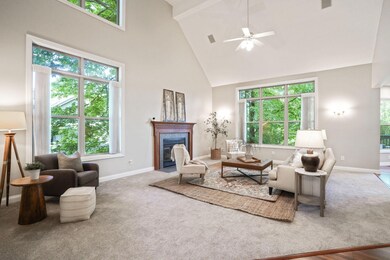
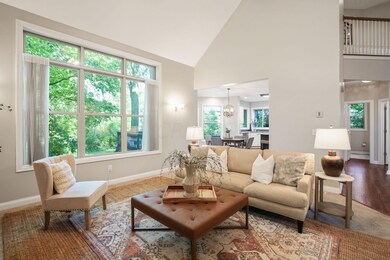
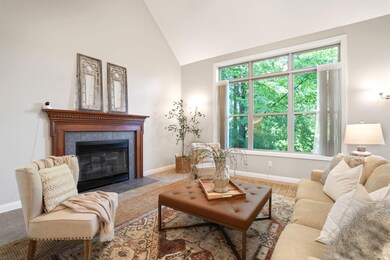
Must see this amazing custom built 2 story home situated on over 1 acre of wooded land. Features include replaced roof (2024), 3 bedrooms, 2-1/2 bathrooms, full basement w/ 9' poured wall foundation, vaulted to 2 story ceilings in foyer & great room. Kitchen includes granite countertops, painted cabinets, tile backsplash, stainless steel appliances & separate butler pantry/ bar cabinet area. 1st floor den w/ glass double doors, bay window & built in cabinet. Other notable features include 9' ceilings on 1st floor, fireplace w/ gas logs, bay window in dining/ breakfast area. Primary bedroom includes vaulted ceiling & platform Jacuzzi tub 3 car garage includes oversized 8' tall garage doors, 220 electric outlet, additional outlets throughout, garage door opener and keyless entry.
Last Agent to Sell the Property
Plowman Properties LLC. License #2011001028 Listed on: 05/17/2024
We collect this data history from publicly available records. To have your information removed, we recommend requesting removal directly through your county’s website.
Fred Weinmann
RE/MAX Revealty
(380) 204-5540
16 Total Sales
1 in Galena
$510,000 Price
Greg Smith
Coldwell Banker Realty
(888) 568-1194
36 Total Sales
1 in Galena
$657,500 Price
Ron Kendle
RE/MAX Town Center
(380) 666-3653
259 Total Sales
8 in Galena
$585K - $8.5M Price Range
Steve Smith
Keller Williams Consultants
(380) 208-0446
338 Total Sales
1 in Galena
$353,990 Price
Jennifer Kessel-White
KW Classic Properties Realty
(380) 333-6311
182 Total Sales
1 in Galena
$655,000 Price
Jay Stanley
RE/MAX Consultant Group
(380) 210-0897
110 Total Sales
1 in Galena
$475,000 Price
We collect this data history from publicly available records. To have your information removed, we recommend requesting removal directly through your county’s website.
| Date | Buyer | Sale Price | Title Company |
|---|---|---|---|
| $589,500 | Caliber Title | ||
| -- | None Listed On Document | ||
| $45,650 | -- |
We collect this data history from publicly available records. To have your information removed, we recommend requesting removal directly through your county’s website.
| Date | Status | Borrower | Loan Amount |
|---|---|---|---|
| Open | $459,500 | ||
| Previous Owner | $200,000 | ||
| Previous Owner | $95,953 |
We collect this data history from publicly available records. To have your information removed, we recommend requesting removal directly through your county’s website.
| Date | Event | Price | List to Sale | Price per Sq Ft |
|---|---|---|---|---|
| 07/17/2024 07/17/24 | Sold | $589,500 | 0.0% | $225 / Sq Ft |
| 05/31/2024 05/31/24 | Price Changed | $589,500 | -1.8% | $225 / Sq Ft |
| 05/17/2024 05/17/24 | For Sale | $600,000 | -- | $229 / Sq Ft |
We collect this data history from publicly available records. To have your information removed, we recommend requesting removal directly through your county’s website.
| Year | Tax Paid | Tax Assessment Tax Assessment Total Assessment is a certain percentage of the fair market value that is determined by local assessors to be the total taxable value of land and additions on the property. | Land | Improvement |
|---|---|---|---|---|
| 2025 | $8,967 | $187,260 | $44,700 | $142,560 |
| 2024 | $8,351 | $187,260 | $44,700 | $142,560 |
| 2023 | $8,229 | $187,260 | $44,700 | $142,560 |
| 2022 | $6,979 | $136,020 | $27,900 | $108,120 |
| 2021 | $7,012 | $136,020 | $27,900 | $108,120 |
| 2020 | $7,029 | $136,020 | $27,900 | $108,120 |
| 2019 | $6,374 | $118,270 | $24,260 | $94,010 |
| 2018 | $5,927 | $118,270 | $24,260 | $94,010 |
| 2017 | $5,583 | $112,810 | $20,160 | $92,650 |
| 2016 | $5,317 | $112,810 | $20,160 | $92,650 |
| 2015 | $5,344 | $112,810 | $20,160 | $92,650 |
| 2014 | $5,329 | $112,810 | $20,160 | $92,650 |
| 2013 | $5,649 | $112,810 | $20,160 | $92,650 |
Seller's Agent in 2024
Ryan Plowman
Plowman Properties LLC.
(614) 499-7776
647 Total Sales
J
Buyer's Agent in 2024
Jeannine Smith
Howard Hanna Real Estate Svcs
(614) 580-6476
45 Total Sales
Source: Columbus and Central Ohio Regional MLS
MLS Number: 224015150
APN: 317-210-02-021-000
Disclaimer: Certain information contained herein is derived from information provided by parties other than Homes.com. All information provided is deemed reliable, but is not guaranteed to be accurate and should be independently verified.
IDX information is provided exclusively for personal, non-commercial use, and may not be used for any purpose other than to identify prospective properties consumers may be interested in purchasing.
Information is deemed reliable but not guaranteed.
Ask me questions while you tour the home.