
Deven Bell
Real Broker NY LLC
(516) 613-5923
44 Total Sales
2 in Baldwin Harbor
$600K - $715K Price Range
Estimated Value: $867,006 - $1,023,000
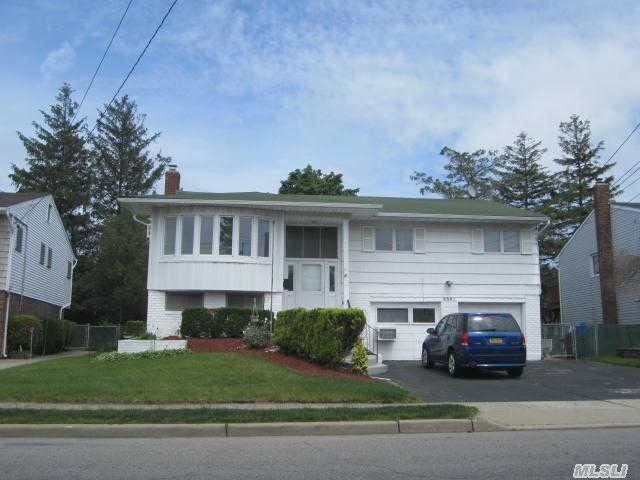
Mother/Daughter First Floor All Brand New Second Floor Needs A Little Work Even Has A Chair Lift If Needed. Don't Miss A Great Opportunity., Additional information: Appearance:Good
Last Agent to Sell the Property
Douglas Elliman Real Estate Brokerage Phone: 516-623-4500 License #40TE1114808 Listed on: 08/08/2014
Last Buyer's Agent
Neville Townsend
Weichert REALTORS Quality Home License #10301205502
We collect this data history from publicly available records. To have your information removed, we recommend requesting removal directly through your county’s website.
Deven Bell
Real Broker NY LLC
(516) 613-5923
44 Total Sales
2 in Baldwin Harbor
$600K - $715K Price Range
Irina Zahindra Morales
HomeSmart Premier Living Rlty
(347) 808-3381
18 Total Sales
1 in Baldwin Harbor
$636,000 Price
Ryan Rhodes
Keller Williams Realty Elite
(631) 305-4113
50 Total Sales
1 in Baldwin Harbor
$629,000 Price
Sean Lynch
A Team Real Estate Group
(516) 714-3183
21 Total Sales
1 in Baldwin Harbor
$625,000 Price
Natalie Toler
Douglas Elliman Real Estate
(516) 699-1854
55 Total Sales
1 in Baldwin Harbor
$665,000 Price
Angela Prince
Prince & Associates Realty Grp
(631) 707-9103
74 Total Sales
2 in Baldwin Harbor
$865K - $1.1M Price Range
We collect this data history from publicly available records. To have your information removed, we recommend requesting removal directly through your county’s website.
| Date | Buyer | Sale Price | Title Company |
|---|---|---|---|
| $480,000 | None Available | ||
| Baumann George | -- | Stewart Title Insurance Co | |
| -- | -- | -- |
We collect this data history from publicly available records. To have your information removed, we recommend requesting removal directly through your county’s website.
| Date | Status | Borrower | Loan Amount |
|---|---|---|---|
| Open | $471,306 |
We collect this data history from publicly available records. To have your information removed, we recommend requesting removal directly through your county’s website.
| Date | Event | Price | List to Sale | Price per Sq Ft |
|---|---|---|---|---|
| 12/09/2024 12/09/24 | Off Market | $480,000 | -- | -- |
| 05/01/2015 05/01/15 | Sold | $480,000 | -8.6% | $167 / Sq Ft |
| 02/18/2015 02/18/15 | Pending | -- | -- | -- |
| 08/07/2014 08/07/14 | For Sale | $525,000 | -- | $183 / Sq Ft |
We collect this data history from publicly available records. To have your information removed, we recommend requesting removal directly through your county’s website.
| Year | Tax Paid | Tax Assessment Tax Assessment Total Assessment is a certain percentage of the fair market value that is determined by local assessors to be the total taxable value of land and additions on the property. | Land | Improvement |
|---|---|---|---|---|
| 2026 | $15,019 | $498 | $201 | $297 |
| 2025 | $15,019 | $487 | $196 | $291 |
| 2024 | $4,044 | $506 | $204 | $302 |
| 2023 | $15,332 | $506 | $204 | $302 |
| 2022 | $15,332 | $506 | $204 | $302 |
| 2021 | $21,535 | $491 | $198 | $293 |
| 2020 | $16,175 | $836 | $495 | $341 |
| 2019 | $16,280 | $928 | $576 | $352 |
| 2018 | $17,138 | $876 | $0 | $0 |
| 2017 | $12,062 | $973 | $576 | $397 |
| 2016 | $17,898 | $973 | $576 | $397 |
| 2015 | $3,359 | $973 | $576 | $397 |
| 2014 | $3,359 | $973 | $576 | $397 |
| 2013 | $2,155 | $730 | $432 | $298 |
Seller's Agent in 2015
Doreen Teta
Douglas Elliman Real Estate
(516) 623-4500
3 Total Sales
NT
Buyer's Agent in 2015
Neville Townsend
Weichert REALTORS Quality Home
Source: OneKey® MLS
MLS Number: L2697072
APN: 2089-54-570-00-0016-0
Disclaimer: Certain information contained herein is derived from information provided by parties other than Homes.com. All information provided is deemed reliable, but is not guaranteed to be accurate and should be independently verified.
The data relating to real estate for sale or lease on this web site comes in part from OneKey® MLS. Real estate listings held by brokerage firms other than Ten-X are marked with the OneKey® MLS logo or an abbreviated logo and detailed information about them includes the name of the listing broker.
Based on information submitted to the MLS GRID. All data is obtained from various sources and may not have been verified by broker or MLS GRID. Supplied Open House Information is subject to change without notice. All information should be independently reviewed and verified for accuracy. Properties may or may not be listed by the office/agent presenting the information. Some IDX listings have been excluded from this website. IDX information is provided exclusively for personal, non-commercial use, and may not be used for any purpose other than to identify prospective properties consumers may be interested in purchasing.
Information is deemed reliable but not guaranteed.
Copyright 2026 OneKey® MLS. All rights reserved.
Based on information submitted to the MLS GRID
Listings courtesy of OneKey® MLS as distributed by MLS GRID
Ask me questions while you tour the home.