
Seller's Agent in 2026
Jason Krawitz
Jason W Krawitz
(516) 318-5576
24 Total Sales
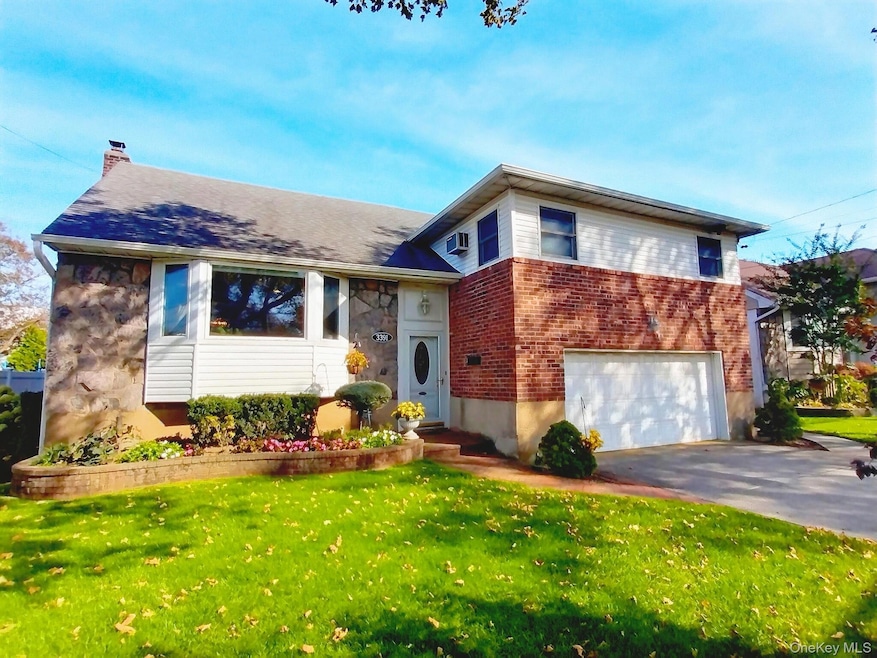
Welcome to 3391 Fairway Road, a beautifully maintained Five-Level-Split in the highly sought-after Wedgewood section of Oceanside, perfectly situated in Flood Zone X – the most desirable flood zone in town where flood insurance is not required. This spacious home offers 5 bedrooms and 2.5 bathrooms, including a primary suite with its own full bath. The main level features a formal living room, formal dining room, and an eat-in kitchen equipped with two sinks, two dishwashers, double oven with warming drawer, granite countertops, and direct access to the backyard – ideal for entertaining. Upstairs, you’ll find the primary suite, two additional bedrooms, and a full hallway bath. The top level offers two more generous bedrooms, providing flexibility for guests, a home office, or extended family. On the first level, you’re welcomed by an inviting entry foyer and a huge coat closet. A hallway leads to a large den with a wood-burning fireplace and sliding glass doors that open to the backyard patio. The lower level offers a spacious finished basement, perfect for a playroom, gym, or home office. Additional highlights include Andersen windows, central AC, gas water heater, in-ground sprinklers, a central alarm system, and a beautiful backyard featuring both a large patio and lush grassy area. This exceptional home combines space, comfort, and location – do not miss this opportunity!
Last Agent to Sell the Property
Jason W Krawitz Brokerage Phone: 516-318-5576 License #10351213862 Listed on: 10/21/2025
We collect this data history from publicly available records. To have your information removed, we recommend requesting removal directly through your county’s website.
| Date | Event | Price | List to Sale | Price per Sq Ft |
|---|---|---|---|---|
| 05/15/2026 05/15/26 | Sold | $915,000 | -1.5% | $349 / Sq Ft |
| 02/25/2026 02/25/26 | Pending | -- | -- | -- |
| 12/01/2025 12/01/25 | Price Changed | $929,000 | -3.1% | $354 / Sq Ft |
| 10/21/2025 10/21/25 | For Sale | $959,000 | -- | $365 / Sq Ft |
We collect this data history from publicly available records. To have your information removed, we recommend requesting removal directly through your county’s website.
| Year | Tax Paid | Tax Assessment Tax Assessment Total Assessment is a certain percentage of the fair market value that is determined by local assessors to be the total taxable value of land and additions on the property. | Land | Improvement |
|---|---|---|---|---|
| 2026 | $14,919 | $540 | $208 | $332 |
| 2025 | $14,919 | $545 | $210 | $335 |
| 2024 | $4,544 | $582 | $224 | $358 |
| 2023 | $14,192 | $590 | $227 | $363 |
| 2022 | $14,192 | $607 | $234 | $373 |
| 2021 | $19,198 | $605 | $233 | $372 |
| 2020 | $13,762 | $721 | $720 | $1 |
| 2019 | $11,009 | $772 | $735 | $37 |
| 2018 | $11,158 | $824 | $0 | $0 |
| 2017 | $7,320 | $875 | $742 | $133 |
| 2016 | $11,324 | $926 | $573 | $353 |
| 2015 | $4,276 | $978 | $605 | $373 |
| 2014 | $4,276 | $978 | $605 | $373 |
| 2013 | $5,157 | $1,269 | $785 | $484 |
Seller's Agent in 2026
Jason Krawitz
Jason W Krawitz
(516) 318-5576
24 Total Sales
J
Seller Co-Listing Agent in 2026
Jennifer Krawitz
Jason W Krawitz
19 Total Sales
Buyer's Agent in 2026
Douglas Martin
Progressive Realty Grp USA Inc
(516) 997-9000
56 Total Sales
Source: OneKey® MLS
MLS Number: 927196
APN: 2089-54-539-00-0003-0
Disclaimer: Certain information contained herein is derived from information provided by parties other than Homes.com. All information provided is deemed reliable, but is not guaranteed to be accurate and should be independently verified.
The data relating to real estate for sale or lease on this web site comes in part from OneKey® MLS. Real estate listings held by brokerage firms other than Ten-X are marked with the OneKey® MLS logo or an abbreviated logo and detailed information about them includes the name of the listing broker.
Based on information submitted to the MLS GRID. All data is obtained from various sources and may not have been verified by broker or MLS GRID. Supplied Open House Information is subject to change without notice. All information should be independently reviewed and verified for accuracy. Properties may or may not be listed by the office/agent presenting the information. Some IDX listings have been excluded from this website. IDX information is provided exclusively for personal, non-commercial use, and may not be used for any purpose other than to identify prospective properties consumers may be interested in purchasing.
Information is deemed reliable but not guaranteed.
Copyright 2026 OneKey® MLS. All rights reserved.
Based on information submitted to the MLS GRID
Listings courtesy of OneKey® MLS as distributed by MLS GRID
Ask me questions while you tour the home.