
Kathryn Paro
Berkshire Hathaway Home Services PenFed Realty
(727) 732-2488
44 Total Sales
1 in Bellview
$210,000 Price



Estimated Value: $418,957 - $486,000
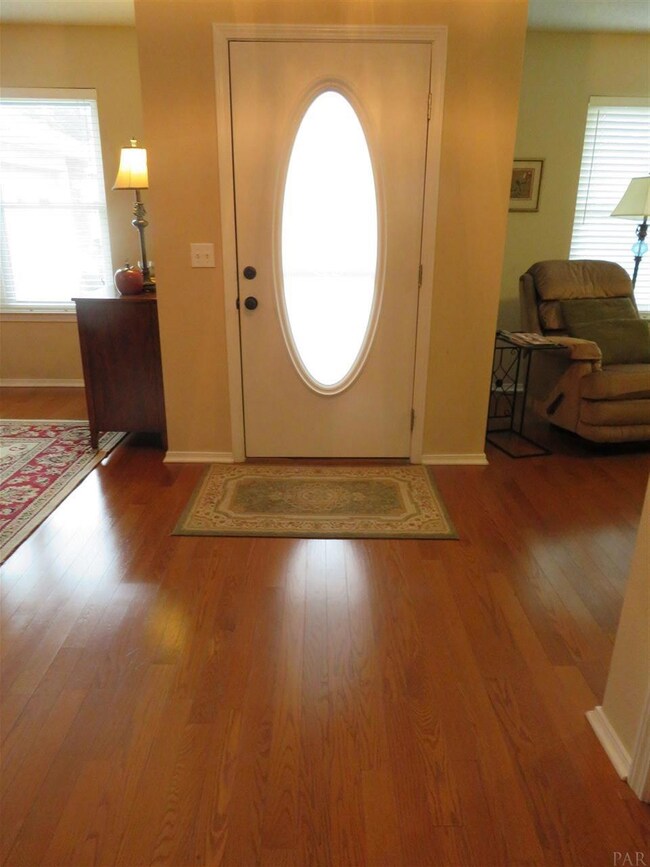
Marcus Pointe Subdivision ~ Three Bedrooms plus Office and Two Full Baths Hardwood Flooring in all living areas except wet areas which have tile and bedrooms which have carpet ~ Open Floor Plan ~ High Ceilings ~ Large Open Foyer ~ Formal Dining Room ~ Office with Custom Built-ins including desk and storage cabinets ~ Great Room features tray ceiling, plant ledges, gas tile fireplace and opens to the 14x10 florida room ~ Light and bright Kitchen has granite counter tops, white cabinets, smooth top stove with double ovens, built-in microwave, dishwasher, garbage disposal,refrigerator, coffee bar extension in breakfast nook, breakfast bar, under mount sink with swivel faucet, lots of storage ~ Amazing Laundry room with tons of storage including pantry style shelving, deep laundry sink and tile floor ~ Split master suite with trey ceiling, sitting area, ceiling fan and walk-in closet ~ Master bath has cultured marble counter on double vanity, linen closet, water closet, separate shower with glass door, garden tub and walk-in closet ~ Both guest bedrooms are 14x12 have ceiling fans and walk-in closets ~ Guest bath has a cultured marble vanity, commode and walk-in shower with glass doors ~ 29x10 screened porch/deck across the back of the home for entertaining ~ Beautiful, private peaceful back yard ~ Over-sized two car side entry garage with circular driveway ~ Sprinkler System ~ Low "E" Windows ~ Hurricane Shutters and ReBuild NW Florida Hurricane package ~ Nest programmable thermostat
Last Agent to Sell the Property
KELLER WILLIAMS REALTY GULF COAST Listed on: 06/20/2019
Last Buyer's Agent
Marie Rosen
Key Impressions LLC
We collect this data history from publicly available records. To have your information removed, we recommend requesting removal directly through your county’s website.
Kathryn Paro
Berkshire Hathaway Home Services PenFed Realty
(727) 732-2488
44 Total Sales
1 in Bellview
$210,000 Price
Michelle Carlson
Berkshire Hathaway Home Services PenFed Realty
(850) 780-5783
55 Total Sales
1 in Bellview
$286,000 Price
Brandi Wilkinson
Cooper & Co Inc
(251) 220-0583
75 Total Sales
1 in Bellview
$210,000 Price
ANGELA LEFEBVRE-NALLICK
Coldwell Banker Realty
(850) 903-4996
79 Total Sales
3 in Bellview
$38K - $282K Price Range
Angelia Green
Better Homes And Gardens Real Estate Main Street Properties
(850) 990-0051
53 Total Sales
9 in Bellview
$185K - $338K Price Range
Travis Talley
KELLER WILLIAMS REALTY GULF COAST
(850) 495-7389
625 Total Sales
11 in Bellview
$170K - $394K Price Range
We collect this data history from publicly available records. To have your information removed, we recommend requesting removal directly through your county’s website.
| Date | Buyer | Sale Price | Title Company |
|---|---|---|---|
| $268,000 | Surety Land Title Of Fl Llc | ||
| Williams Terrell W | $220,000 | Southern Guarantyi Title Com | |
| Burch Ronald W | $298,000 | Security First Title Partner |
We collect this data history from publicly available records. To have your information removed, we recommend requesting removal directly through your county’s website.
| Date | Status | Borrower | Loan Amount |
|---|---|---|---|
| Open | $274,432 | ||
| Previous Owner | Burch Ronald W | $238,400 |
We collect this data history from publicly available records. To have your information removed, we recommend requesting removal directly through your county’s website.
| Date | Event | Price | List to Sale | Price per Sq Ft |
|---|---|---|---|---|
| 10/15/2019 10/15/19 | Sold | $268,000 | 0.0% | $113 / Sq Ft |
| 09/09/2019 09/09/19 | Pending | -- | -- | -- |
| 08/24/2019 08/24/19 | Price Changed | $268,000 | -3.8% | $113 / Sq Ft |
| 06/18/2019 06/18/19 | For Sale | $278,500 | -- | $117 / Sq Ft |
We collect this data history from publicly available records. To have your information removed, we recommend requesting removal directly through your county’s website.
| Year | Tax Paid | Tax Assessment Tax Assessment Total Assessment is a certain percentage of the fair market value that is determined by local assessors to be the total taxable value of land and additions on the property. | Land | Improvement |
|---|---|---|---|---|
| 2025 | $3,205 | $286,848 | ||
| 2024 | $3,181 | $278,764 | ||
| 2023 | $3,181 | $270,645 | $0 | $0 |
| 2022 | $3,108 | $262,763 | $0 | $0 |
| 2021 | $3,107 | $255,110 | $0 | $0 |
| 2020 | $3,019 | $251,588 | $0 | $0 |
| 2019 | $2,286 | $201,264 | $0 | $0 |
| 2018 | $2,281 | $197,512 | $0 | $0 |
| 2017 | $2,275 | $193,450 | $0 | $0 |
| 2016 | $2,257 | $189,472 | $0 | $0 |
| 2015 | $2,250 | $188,155 | $0 | $0 |
| 2014 | $2,246 | $186,662 | $0 | $0 |
Seller's Agent in 2019
Alexis Bolin
KELLER WILLIAMS REALTY GULF COAST
(850) 777-0275
184 Total Sales
MR
Buyer's Agent in 2019
Marie Rosen
Key Impressions LLC
Source: Pensacola Association of REALTORS®
MLS Number: 556138
APN: 39-1S-30-0100-003-027
Disclaimer: Certain information contained herein is derived from information provided by parties other than Homes.com. All information provided is deemed reliable, but is not guaranteed to be accurate and should be independently verified.
Copyright© 2026 by the Multiple Listing Service of the Pensacola Association of REALTORS®. This information is believed to be accurate but is not guaranteed. Subject to verification by all parties. This data is copyrighted and may not be transmitted, retransmitted, copied, framed, repurposed, or altered in any way for any other site, individual and/or purpose without the express written permission of the Multiple Listing Service of the Pensacola Association of REALTORS®. Florida recognizes single and transaction agency relationships. Information deemed reliable but not guaranteed. Any use of search facilities of data on this site, other than by a consumer looking to purchase real estate, is prohibited. IDX information is provided exclusively for personal, non-commercial use, and may not be used for any purpose other than to identify prospective properties consumers may be interested in purchasing.
Ask me questions while you tour the home.