NOT LISTED FOR SALE

3393 Clarine Way E Dunedin, FL 34698

Dunedin Area

Estimated Value: $881,597

4 Beds
3.5 Baths
3,521 Sq Ft
$250/Sq Ft Est. Value

Sale Details

Date Sold: January 11, 2025

Last sale price $907,500 $258 Per Sq Ft

Est. 3% decrease in value since last sale

Current estimated payment $5,845 / mo

3 Days on Market

Highlights

  • Screened Pool
  • Property is near public transit
  • Florida Architecture
  • Gated Community
  • Vaulted Ceiling
  • Main Floor Primary Bedroom

About This Home

As of January 2025

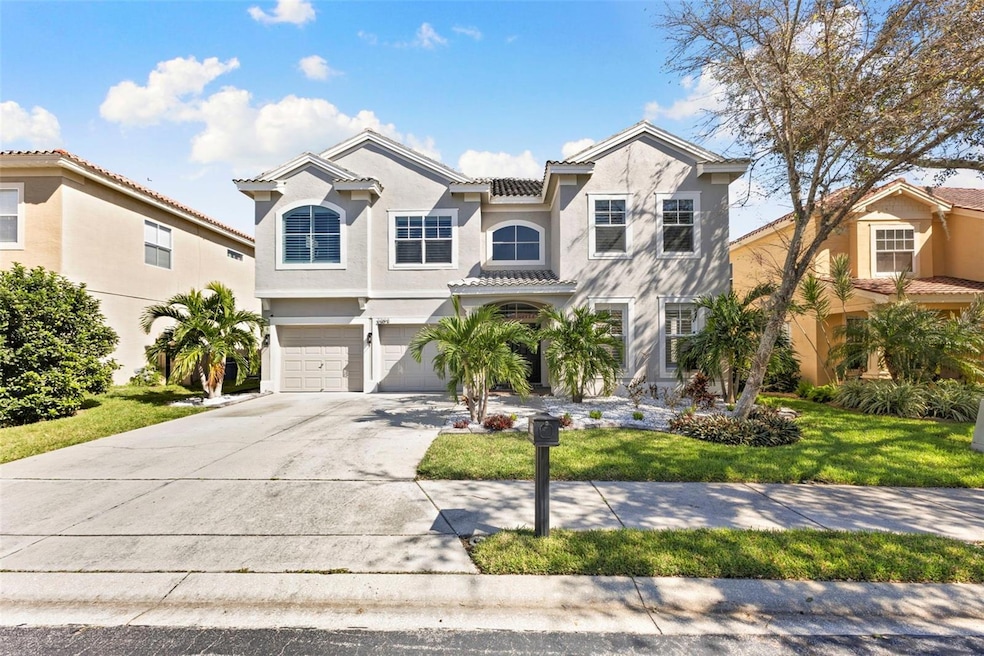
One or more photo(s) has been virtually staged. Welcome to Highland Woods, an exclusive gated community in Dunedin, just minutes from downtown and the gulf beaches. As you enter the home, you are greeted by high vaulted ceilings, bright natural light and a pool view from the front door where your oasis awaits. As you walk through the foyer you have your living room and dining space. Through the hall you are then greeted to the open space of the kitchen, family room and dinette area. The family room has a custom feature wall with an electric fireplace. The primary bedroom is conveniently on the first floor and has a private en-suite bath with a garden tub, walk-in closet and its own slider door that walks out to the pool deck. The screened-in private pool and spa has a large covered deck for plenty of seating and a bar area with TV. The pool also has an app to control settings. Backyard has room for a playground and the back fence doesn’t have any direct neighbors. The kitchen has been renovated with Kitchen Aid stainless steel appliances, a built-in custom designed KitchenAid stainless steel microwave, gas stove and Corian countertops. The stove and the water heater are powered by natural gas and the home also comes with two 2022 central air-conditioning units. For the upstairs, there are three large bedrooms, two full baths, a loft area and a game room. The loft is being used as a play area. Each room has custom shutters to provide just the right amount of light. There is new ceramic tile flooring throughout the home too. With this purchase, the Samsung front loader washer and dryer and a newer water softener system are included. This two-story home, with four oversized bedrooms, 3.5 baths with half bath leading out to pool deck, plus a bonus room with everything you need. Minutes from the Dunedin Causeway, Honeymoon Island, gulf beaches and a few blocks from Palm Harbor Museum and Pinellas Trail. Call today for your personal viewing of this beautiful turnkey home. Residents have a private entrance from U.S. 19 N. Custom pool safety fence included with the sale.

Last Agent to Sell the Property

Tiffany Weidner

PREMIER SOTHEBYS INTL REALTY Brokerage Phone: 727-898-6800 License #3316706 Listed on: 11/08/2024

PREMIER SOTHEBYS INTL REALTY

Last Buyer's Agent

Jacob Walsh

NORTHSTAR REALTY License #3329013

Range of Values:

--
Value Increase
--
Percent Increase
--
Adjusted for Inflation
Collateral Analytics

Collateral Analytics Collateral Analytics AVMs (Automated Valuation Model) employ a number of statistical approaches combined with neighborhood-specific comparable selection guarantees the most up-to-date and precise valuations.

Not Available

Collateral Analytics does not have data for the current month. Please view the chart for historical values.

ICE

ICE Mortgage Technology ICE Mortgage Technology’s AVM (Automated Valuation Model) is a state-of-the-art online residential property valuation tool that provides a quick and accurate estimate of the value of almost any home in the U.S.

Not Available

ICE Mortgage Technology does not have data for the current month. Please view the chart for historical values.

First American

First American First American Data & Analytics’ next-generation AVM combines unrivaled data assets with a blended ensemble of valuation models to produce highly accurate, reliable valuations you can trust.

Not Available

First American does not have data for the current month. Please view the chart for historical values.

Quantarium

Quantarium Quantarium’s valuation service, repeatedly proven the industry’s most accurate and comprehensive, is supercharged with a self-learning and auto-tuning AI engine that continually becomes smarter and more accurate as it processes daily inputs from the industry’s leading RE data lake.

Not Available

Quantarium does not have data for the current month. Please view the chart for historical values.

Average Value
Not Available
List Price
Sold Price
Create a Home Valuation Report for This Property
The Home Valuation Report is an in-depth analysis detailing your home's value as well as a comparison with similar homes in the area

Home Details

Home Type

  • Single Family

Est. Annual Taxes

  • $12,147

Year Built

  • Built in 2001

Lot Details

  • 8,385 Sq Ft Lot
  • Lot Dimensions are 140x60
  • West Facing Home
  • Vinyl Fence
  • Mature Landscaping
  • Irrigation Equipment

HOA Fees

  • $90 Monthly HOA Fees

Parking

  • 2 Car Attached Garage
  • Ground Level Parking
  • Driveway

Home Design

  • Florida Architecture
  • Slab Foundation
  • Frame Construction
  • Tile Roof
  • Block Exterior
  • Stucco

Interior Spaces

  • 3,521 Sq Ft Home
  • 2-Story Property
  • Vaulted Ceiling
  • Ceiling Fan
  • Electric Fireplace
  • Shades
  • Shutters
  • Sliding Doors
  • Family Room Off Kitchen
  • Separate Formal Living Room
  • Breakfast Room
  • Formal Dining Room
  • Game Room
  • Tile Flooring
  • Storm Windows

Kitchen

  • Eat-In Kitchen
  • Dinette
  • Cooktop
  • Microwave
  • Dishwasher
  • Disposal

Bedrooms and Bathrooms

  • 4 Bedrooms
  • Primary Bedroom on Main
  • Walk-In Closet

Laundry

  • Laundry Room
  • Dryer
  • Washer

Pool

  • Screened Pool
  • Heated In Ground Pool
  • Heated Spa
  • In Ground Spa
  • Gunite Pool
  • Fence Around Pool
  • Outside Bathroom Access
  • Child Gate Fence
  • Pool Lighting

Outdoor Features

  • Screened Patio
  • Exterior Lighting
  • Rear Porch

Location

  • Property is near public transit

Schools

  • Curlew Creek Elementary School
  • Palm Harbor Middle School
  • Dunedin High School

Utilities

  • Central Heating and Cooling System
  • Thermostat
  • Gas Water Heater

Listing and Financial Details

Community Details

Overview

  • Robin Mccreight : Greenacre Management Association, Phone Number (816) 600-1100
  • Highland Woods Sub Subdivision
  • The community has rules related to deed restrictions

Security

  • Gated Community

Home Details

Home Type

Single Family

Est. Annual Taxes

$12,147

Year Built

Built in 2001

Lot Details

8,385 Sq Ft Lot

HOA Fees

$90 per month

Parking

2

Listing Details

  • Property Type: Residential
  • Property Condition: Completed
  • Property Sub Type: Single Family Residence
  • Architectural Style: Florida
  • Construction Materials: Block, Stucco, Frame
  • Fireplace: Yes
  • Living Area: 3521
  • Lot Size Acres: 0.19
  • New Construction: No
  • Year Built: 2001
  • Building Area Total: 4581
  • Lot Size Sq Ft: 8385
  • Number Of Lots: 1
  • Status: Sold
  • Street Post Direction: E
  • Ownership: Fee Simple
  • Building Area Total Srch Sq M: 425.59
  • Escrow City: St Petersburg
  • Escrow State: FL
  • Escrow Street Name: 4th St N
  • Minimum Lease: 1-2 Years
  • Number Of Pets: 2
  • RATIO Current Price By Calculate: 257.74
  • Total Acreage: 0 to less than 1/4
  • Water Access YN: 0
  • MFR_InLawSuiteYN: 0
  • MFR_DockYN: 0
  • Attribution Contact: 727-898-6800
  • Tax Year: 2023
  • Special Features: VirtualTour

Interior Features

  • Fireplace Features: Electric
  • Living Area Units: Square Feet
  • Flooring: Tile
  • Full Bathrooms: 3
  • Half Bathrooms: 1
  • Interior Amenities: Ceiling Fans(s), Eat-in Kitchen, High Ceilings, Kitchen/Family Room Combo, Primary Bedroom Main Floor, Thermostat, Vaulted Ceiling(s), Walk-In Closet(s), Window Treatments
  • Appliances Included: Cooktop, Dishwasher, Disposal, Dryer, Gas Water Heater, Microwave, Refrigerator, Washer
  • Foundation Details: Slab
  • Total Bedrooms: 4
  • Levels: Two
  • Other Equipment: Irrigation Equipment
  • Spa Features: Heated, In Ground
  • Spa Yn: Yes
  • Stories: 2
  • Window Features: Storm Window(s), Shades, Shutters, Window Treatments
  • Additional Rooms: Breakfast Room Separate,Formal Dining Room Separate,Formal Living Room Separate
  • Living Area Meters: 327.11

Exterior Features

  • Direction Faces: West
  • Pool Features: Child Safety Fence, Gunite, Heated, In Ground, Lighting, Outside Bath Access, Screen Enclosure
  • Exterior Features: Lighting, Sidewalk, Sliding Doors
  • Roof: Tile
  • Home Warranty: No
  • Pool Private: Yes
  • Waterfront: No
  • Patio and Porch Features: Rear Porch, Screened
  • Road Surface Type: Asphalt
  • Water View YN: 0
  • Waterfront Feet Total: 0
  • Flood Zone Panel: 12103C0086G

Garage/Parking

  • Attached Garage: Yes
  • Carport Y N: No
  • Garage Spaces: 2
  • Garage Yn: Yes
  • Parking Features: Driveway, Ground Level

Utilities

  • Utilities: Public
  • Cooling: Central Air
  • Heating: Central
  • Laundry Features: Electric Dryer Hookup, Inside, Laundry Room, Washer Hookup
  • Sewer: Public Sewer
  • Water Source: Public

Condo/Co-op/Association

  • Community Features: Deed Restrictions, Gated Community - No Guard, Sidewalks
  • Association Fee: 540
  • Association Fee Frequency: Semi-Annually
  • Association Name: Robin McCreight : GreenAcre Management
  • Phone: 816 600 1100
  • Association: Yes
  • Senior Community: No
  • Association 2 YN: 0
  • Association Approval Required YN: 1
  • Pet Restrictions: 2 small dogs under 20lbs or 1 dog if large dog or 2 cats. CONFIRM before contract, with HOA Robin McCreight, for size and breed
  • Association Fee Requirement: Required
  • Association Email: info@greenacre.com

Fee Information

  • Total Annual Fees: 1080.00
  • Total Monthly Fees: 90.00
  • Monthly HOA Amount: 90.00

Schools

  • Elementary School: Curlew Creek Elementary-PN
  • High School: Dunedin High-PN
  • Middle Or Junior School: Palm Harbor Middle-PN

Lot Info

  • Zoning: X
  • Parcel Number: 18-28-16-39350-000-0260
  • Additional Parcels: No
  • Fencing: Vinyl
  • Lot Features: City Limits, Landscaped, Near Public Transit, Sidewalk, Paved
  • Lot Dimensions: 140x60
  • Flood Zone Code: X

Rental Info

  • Furnished: Unfurnished
  • Pets Allowed: Yes
  • Lease Restrictions YN: 1
  • Additional Lease Restrictions: There is an Application, Lease, and fee to HOA

Tax Info

  • Tax Annual Amount: 12147
  • Tax Block: 000
  • Tax Book Number: 122-65
  • Tax Lot: 26

Multi Family

  • Approval Process: HOA approval required. Please contact Regan McCreight at 813 600 1100 for more info

Ownership History

We collect this data history from publicly available records. To have your information removed, we recommend requesting removal directly through your county’s website.

Date Name Owned For Owner Type

Purchase Details

Listed on
Nov 8, 2024
Closed on
Jan 10, 2025
Sold by
Albert Lindsay Paige and Albert John Michael
Bought by
Seller's Agent
Tiffany Weidner
PREMIER SOTHEBYS INTL REALTY
Buyer's Agent
Jacob Walsh
NORTHSTAR REALTY
List Price
$935,000
Sold Price
$907,500
Premium/Discount to List
-$27,500
-2.94%
Views
18
Current Estimated Value
$881,597

Home Financials for this Owner

Home Financials are based on the most recent Mortgage that was taken out on this home.
Estimated Appreciation
-$25,903
Avg. Annual Appreciation
-1.71%
Original Mortgage
$726,000
Outstanding Balance
$713,361
Interest Rate
6.69%
Mortgage Type
New Conventional
Estimated Equity
$168,236

Purchase Details

Listed on
Mar 16, 2022
Closed on
May 17, 2022
Sold by
Wolf Life Llc
Bought by
Albert Lindsay Paige and Albert John Michael
Seller's Agent
Tahisia Scantling
RIGHT TURN REALTY
Buyer's Agent
Alisha Keller
DALTON WADE INC
List Price
$879,000
Sold Price
$910,000
Premium/Discount to List
$31,000
3.53%

Home Financials for this Owner

Home Financials are based on the most recent Mortgage that was taken out on this home.
Avg. Annual Appreciation
-0.10%
Original Mortgage
$647,000
Interest Rate
4.72%
Mortgage Type
New Conventional

Purchase Details

Listed on
Feb 28, 2020
Closed on
Apr 6, 2020
Sold by
U S Bank National Association
Bought by
Wolf Life Llc
Seller's Agent
Alan Plager
REDFIN CORPORATION
Buyer's Agent
Tahisia Scantling
RIGHT TURN REALTY
List Price
$447,200
Sold Price
$427,000
Premium/Discount to List
-$20,200
-4.52%

Home Financials for this Owner

Home Financials are based on the most recent Mortgage that was taken out on this home.
Avg. Annual Appreciation
44.13%

Purchase Details

Closed on
Oct 9, 2018
Sold by
Erin Pierce and Pierce Jay J
Bought by
Us Bank Na and The Structured Asset Mortgage Investment

Purchase Details

Closed on
Jun 1, 2004
Sold by
Shah Sadhana A and Ramcharran Ramesh
Bought by
Pierce Jay J

Home Financials for this Owner

Home Financials are based on the most recent Mortgage that was taken out on this home.
Original Mortgage
$418,950
Interest Rate
4.62%
Mortgage Type
Purchase Money Mortgage
Source: Public Records

Home Values in the Area

Source: Public Records

Average Home Value in this Area


Source: Public Records

Agents Specializing in Dunedin, FL

See All Agents

Purchase History

We collect this data history from publicly available records. To have your information removed, we recommend requesting removal directly through your county’s website.

Date Buyer Sale Price Title Company
$907,500 Luxe Title Services
Albert Lindsay Paige $890,000 Coastline Title Of Pinellas
Wolf Life Llc -- Servicelink
Us Bank Na -- None Available
Pierce Jay J $441,000 Anclote Title Services Inc
Source: Public Records

Mortgage History

We collect this data history from publicly available records. To have your information removed, we recommend requesting removal directly through your county’s website.

Date Status Borrower Loan Amount
Open $726,000
Previous Owner Albert Lindsay Paige $647,000
Previous Owner Pierce Jay J $101,681
Previous Owner Pierce Jay J $418,950
Previous Owner Shah Sadhana A $282,615
Previous Owner Shah Sadhana $292,000
Source: Public Records

Property History

We collect this data history from publicly available records. To have your information removed, we recommend requesting removal directly through your county’s website.

Date Event Price List to Sale Price per Sq Ft Prior Sale
01/11/2025 01/11/25 Sold $907,500 -2.9% $258 / Sq Ft
11/11/2024 11/11/24 Pending -- -- --
11/08/2024 11/08/24 For Sale $935,000 +2.7% $266 / Sq Ft
05/24/2022 05/24/22 Sold $910,000 +3.5% $258 / Sq Ft View Prior Sale
03/17/2022 03/17/22 Pending -- -- --
03/16/2022 03/16/22 For Sale $879,000 +105.9% $250 / Sq Ft
04/28/2020 04/28/20 Sold $427,000 -4.5% $121 / Sq Ft View Prior Sale
03/27/2020 03/27/20 Pending -- -- --
02/28/2020 02/28/20 For Sale $447,200 -- $127 / Sq Ft
Source: Stellar MLS

Tax History

We collect this data history from publicly available records. To have your information removed, we recommend requesting removal directly through your county’s website.

Year Tax Paid Tax Assessment Tax Assessment Total Assessment is a certain percentage of the fair market value that is determined by local assessors to be the total taxable value of land and additions on the property. Land Improvement
2025 $12,912 $733,579 $100,765 $632,814
2024 $12,147 $756,659
2023 $12,147 $734,620 $187,394 $547,226
2022 $10,214 $643,147 $219,384 $423,763
2021 $9,186 $496,513 $0 $0
2020 $8,254 $439,849 $0 $0
2019 $7,615 $402,130 $63,740 $338,390
2018 $7,626 $399,376 $0 $0
2017 $7,511 $387,262 $0 $0
2016 $7,354 $373,306 $0 $0
2015 $6,910 $347,345 $0 $0
2014 $6,239 $322,454 $0 $0
Source: Public Records

Agents Affiliated with this Home

  • Section Image
  • Section Image
  • Section Image
  • Section Image
  • Section Image
See All Agents

Map

Source: Stellar MLS

MLS Number: TB8318963

Stellar MLS

APN: 18-28-16-39350-000-0260

Your Personal Tour Guide

Ask me questions while you tour the home.