
Nick Vlasidis
Howard Hanna Real Estate Svcs
(380) 333-5224
104 Total Sales
1 in Hilliard
$3,200,000 Price


Estimated Value: $300,000 - $333,422
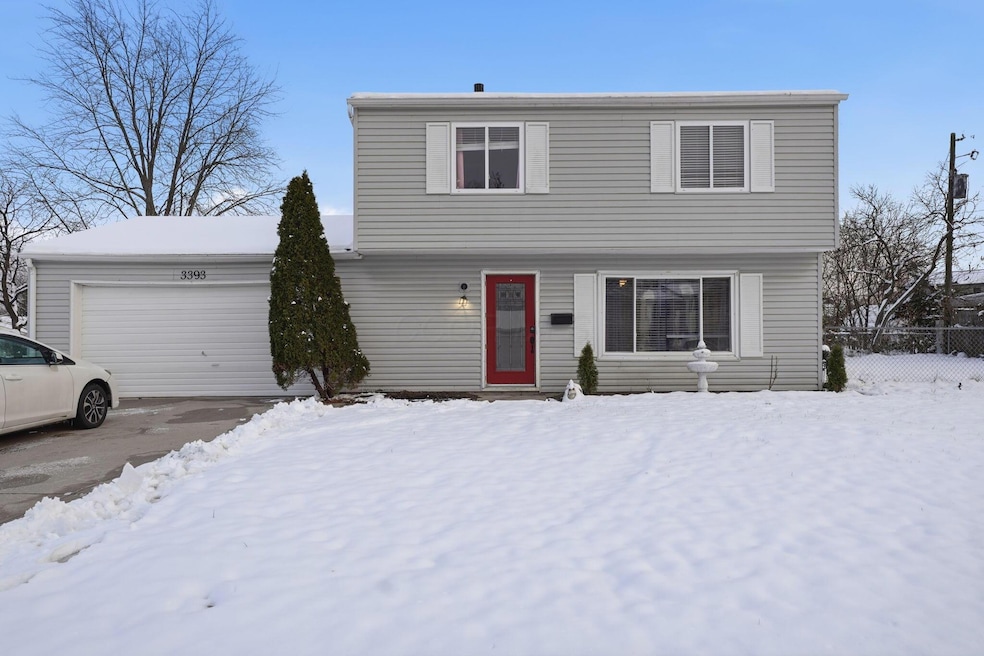
Welcome home to this refreshed Hilliard two-story tucked on a quiet cul-de-sac with standout curb appeal and an attached garage. Step into a bright foyer with a flexible front living space—perfect for a sitting room or home office. Straight ahead, the updated kitchen shines with dark cabinetry, stainless-steel appliances, sleek counters, and a modern tile backsplash, plus a roomy eat-in nook for everyday meals. The kitchen flows into a spacious family room with easy access to the backyard, and there's a dedicated dining area ready for gatherings. Upstairs offers generously sized bedrooms, including a private owner's suite, and beautifully updated baths featuring a double vanity and a striking walk-in, floor-to-ceiling tiled shower. Outside, enjoy a fenced yard and covered patio ideal for grilling, play, or relaxing. Convenient to parks, shopping, schools, and commuter routes—this move-in-ready Hilliard gem is a must-see!
Last Agent to Sell the Property
Coldwell Banker Realty License #2023002445 Listed on: 12/06/2025
Last Buyer's Agent
NON MEMBER
NON MEMBER OFFICE
We collect this data history from publicly available records. To have your information removed, we recommend requesting removal directly through your county’s website.
Nick Vlasidis
Howard Hanna Real Estate Svcs
(380) 333-5224
104 Total Sales
1 in Hilliard
$3,200,000 Price
Kerri Hensel
Simply Better Realty, LLC
(380) 333-5822
165 Total Sales
1 in Hilliard
$315,000 Price
Tom Eroshevich
RE/MAX Partners
(380) 800-5494
66 Total Sales
2 in Hilliard
$315K - $545K Price Range
Laurie Elsass
Keller Williams Capital Ptnrs
(380) 333-4703
97 Total Sales
2 in Hilliard
$290K - $415K Price Range
Chrisi Hagan
Red 1 Realty
(380) 888-3106
82 Total Sales
2 in Hilliard
$356K - $385K Price Range
Craig Buehler
Coldwell Banker Realty
(614) 858-3276
273 Total Sales
3 in Hilliard
$275K - $670K Price Range
We collect this data history from publicly available records. To have your information removed, we recommend requesting removal directly through your county’s website.
| Date | Buyer | Sale Price | Title Company |
|---|---|---|---|
| $300,000 | Ohio Real Title | ||
| $245,000 | First American Title | ||
| $183,000 | None Available | ||
| $142,900 | Preferred T | ||
| $115,000 | Prefered | ||
| $61,900 | -- | ||
| $42,900 | -- |
We collect this data history from publicly available records. To have your information removed, we recommend requesting removal directly through your county’s website.
| Date | Status | Borrower | Loan Amount |
|---|---|---|---|
| Open | $210,000 | ||
| Closed | $231,990 | ||
| Previous Owner | $186,559 | ||
| Previous Owner | $177,510 | ||
| Previous Owner | $132,371 | ||
| Previous Owner | $25,000 | ||
| Previous Owner | $142,058 | ||
| Previous Owner | $147,130 | ||
| Previous Owner | $142,400 | ||
| Previous Owner | $101,250 | ||
| Previous Owner | $102,600 |
We collect this data history from publicly available records. To have your information removed, we recommend requesting removal directly through your county’s website.
| Date | Event | Price | List to Sale | Price per Sq Ft | Prior Sale |
|---|---|---|---|---|---|
| 02/27/2026 02/27/26 | Sold | $300,000 | -4.8% | $214 / Sq Ft | |
| 01/19/2026 01/19/26 | Price Changed | $315,000 | -3.1% | $224 / Sq Ft | |
| 01/09/2026 01/09/26 | Price Changed | $325,000 | -1.5% | $231 / Sq Ft | |
| 12/29/2025 12/29/25 | Price Changed | $330,000 | -2.9% | $235 / Sq Ft | |
| 12/06/2025 12/06/25 | For Sale | $340,000 | +38.8% | $242 / Sq Ft | |
| 03/31/2025 03/31/25 | Off Market | $245,000 | -- | -- | |
| 07/29/2021 07/29/21 | Sold | $245,000 | +8.9% | $175 / Sq Ft | View Prior Sale |
| 05/28/2021 05/28/21 | For Sale | $225,000 | +23.0% | $160 / Sq Ft | |
| 01/11/2019 01/11/19 | Sold | $183,000 | +1.7% | $130 / Sq Ft | View Prior Sale |
| 12/12/2018 12/12/18 | Pending | -- | -- | -- | |
| 10/19/2018 10/19/18 | For Sale | $180,000 | -- | $128 / Sq Ft |
We collect this data history from publicly available records. To have your information removed, we recommend requesting removal directly through your county’s website.
| Year | Tax Paid | Tax Assessment Tax Assessment Total Assessment is a certain percentage of the fair market value that is determined by local assessors to be the total taxable value of land and additions on the property. | Land | Improvement |
|---|---|---|---|---|
| 2025 | $6,205 | $92,900 | $27,620 | $65,280 |
| 2024 | $6,391 | $92,900 | $27,620 | $65,280 |
| 2023 | $5,404 | $92,890 | $27,615 | $65,275 |
| 2022 | $4,680 | $64,480 | $16,910 | $47,570 |
| 2021 | $4,092 | $59,750 | $16,910 | $42,840 |
| 2020 | $4,082 | $59,750 | $16,910 | $42,840 |
| 2019 | $3,652 | $43,650 | $12,530 | $31,120 |
| 2018 | $3,753 | $43,650 | $12,530 | $31,120 |
| 2017 | $3,788 | $43,650 | $12,530 | $31,120 |
| 2016 | $3,918 | $41,940 | $10,820 | $31,120 |
| 2015 | $3,717 | $41,940 | $10,820 | $31,120 |
| 2014 | $3,428 | $41,940 | $10,820 | $31,120 |
| 2013 | $1,930 | $44,135 | $11,375 | $32,760 |
K
Seller's Agent in 2026
Kevan Jones
Coldwell Banker Realty
(614) 556-0659
21 Total Sales
Seller Co-Listing Agent in 2026
Don Payne
Vision Realty, Inc.
(614) 323-4348
394 Total Sales
N
Buyer's Agent in 2026
NON MEMBER
NON MEMBER OFFICE
S
Seller's Agent in 2021
Susan Leavens
RE/MAX
G
Buyer's Agent in 2021
Gerardo Figueroa
Mi Casa Group Realty LLC.
Seller's Agent in 2019
Rachael Grim
Carleton Realty, LLC
(614) 535-5355
4 Total Sales
Source: Columbus and Central Ohio Regional MLS
MLS Number: 225044991
APN: 050-002690
Disclaimer: Certain information contained herein is derived from information provided by parties other than Homes.com. All information provided is deemed reliable, but is not guaranteed to be accurate and should be independently verified.
IDX information is provided exclusively for personal, non-commercial use, and may not be used for any purpose other than to identify prospective properties consumers may be interested in purchasing.
Information is deemed reliable but not guaranteed.
Ask me questions while you tour the home.