
Danielle Gonzales
The Agency Boise
(208) 269-9458
94 Total Sales
2 in Southeast Meridian
$510K - $587K Price Range


Estimated Value: $1,169,644
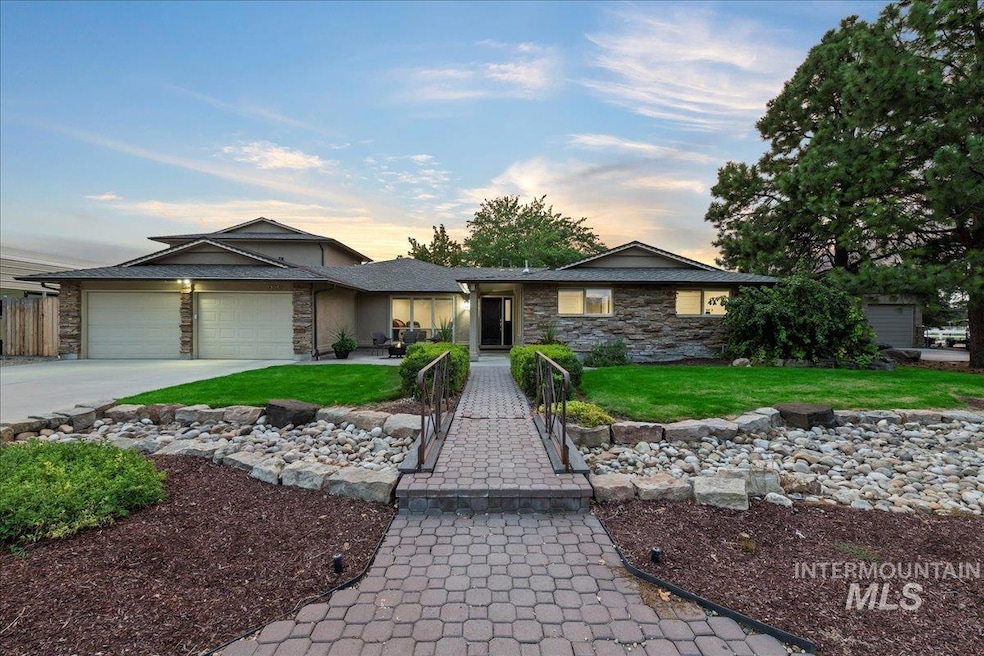
Experience no HOA's on a charming country residence w/2 acres, combining contemporary comforts with generous indoor & outdoor spaces. Inside, guests are welcomed into a completely updated interior, an open floor plan, an abundance of natural light, a beautifully updated kitchen with stainless steel appliances, and spacious living areas perfect for family gatherings. Main level master is a private retreat with en suite bathroom complete with fully tiled shower, charming clawfoot tub, and generous walk in closet. Host guests with the JR suite complete with private bath, and enjoy the large upstairs bonus room for games or quiet evenings watching TV. Outside, relax on the covered back patio, play pickleball, or sit under the gazebo and watch Mother Nature paint the sky as the sun goes down. The property also includes a 30x50 heated shop w/bathroom & solar panels, whole house backup generator, large fenced irrigated pasture, covered RV parking, fruit trees, garden space, a dog run, and multiple sheds for storage.
Last Agent to Sell the Property
Keller Williams Realty Boise Brokerage Phone: 208-672-9000 Listed on: 09/03/2025
We collect this data history from publicly available records. To have your information removed, we recommend requesting removal directly through your county’s website.
Danielle Gonzales
The Agency Boise
(208) 269-9458
94 Total Sales
2 in Southeast Meridian
$510K - $587K Price Range
Celeste Blackburn
Silvercreek Realty Group
(208) 960-6953
81 Total Sales
16 in Southeast Meridian
$475K - $2.4M Price Range
Paul Heim
Silvercreek Realty Group
(208) 400-5335
146 Total Sales
5 in Southeast Meridian
$550K - $843K Price Range
Gianna Holscher
Finding 43 Real Estate
(208) 907-3171
45 Total Sales
1 in Southeast Meridian
$500,000 Price
Zachary Furgerson
Aspire Realty Group
(844) 887-5118
42 Total Sales
1 in Southeast Meridian
$937,500 Price
Alex Macdonald
Silvercreek Realty Group
(208) 944-1377
109 Total Sales
2 in Southeast Meridian
$562K - $710K Price Range
We collect this data history from publicly available records. To have your information removed, we recommend requesting removal directly through your county’s website.
| Date | Buyer | Sale Price | Title Company |
|---|---|---|---|
| -- | Stewart Title | ||
| Seegmiller David E | -- | None Listed On Document | |
| David And Dixie Seegmiller Living Trust | -- | None Listed On Document | |
| David And Dixie Seegmiller Living Trust | -- | -- | |
| Seegmiller David Edward | -- | Pioneer Title | |
| Seegmiller David E | -- | None Listed On Document | |
| Herron Thomas Paul | -- | Accommodation |
We collect this data history from publicly available records. To have your information removed, we recommend requesting removal directly through your county’s website.
| Date | Status | Borrower | Loan Amount |
|---|---|---|---|
| Open | $800,000 | ||
| Closed | Seegmiller David E | $260,000 | |
| Previous Owner | Seegmiller David Edward | $189,100 | |
| Previous Owner | Seegmiller David E | $399,900 |
We collect this data history from publicly available records. To have your information removed, we recommend requesting removal directly through your county’s website.
| Date | Event | Price | List to Sale | Price per Sq Ft | Prior Sale |
|---|---|---|---|---|---|
| 10/09/2025 10/09/25 | Sold | -- | -- | -- | |
| 09/12/2025 09/12/25 | Pending | -- | -- | -- | |
| 09/03/2025 09/03/25 | For Sale | $1,250,000 | +118.5% | $369 / Sq Ft | |
| 01/30/2019 01/30/19 | Sold | -- | -- | -- | View Prior Sale |
| 01/10/2019 01/10/19 | Pending | -- | -- | -- | |
| 01/03/2019 01/03/19 | Price Changed | $572,000 | -8.5% | $318 / Sq Ft | |
| 12/13/2018 12/13/18 | For Sale | $625,000 | -- | $348 / Sq Ft |
We collect this data history from publicly available records. To have your information removed, we recommend requesting removal directly through your county’s website.
| Year | Tax Paid | Tax Assessment Tax Assessment Total Assessment is a certain percentage of the fair market value that is determined by local assessors to be the total taxable value of land and additions on the property. | Land | Improvement |
|---|---|---|---|---|
| 2026 | $2,622 | $1,053,000 | ||
| 2025 | $2,622 | $927,200 | ||
| 2024 | $3,534 | $989,900 | ||
| 2023 | $3,534 | $944,500 | $0 | $0 |
| 2022 | $3,633 | $955,100 | $0 | $0 |
| 2021 | $3,313 | $692,200 | $0 | $0 |
| 2020 | $3,209 | $544,400 | $0 | $0 |
| 2019 | $3,469 | $488,400 | $0 | $0 |
| 2018 | $3,074 | $404,700 | $0 | $0 |
| 2017 | $2,855 | $364,800 | $0 | $0 |
| 2016 | $2,696 | $340,400 | $0 | $0 |
| 2015 | $1,244 | $296,400 | $0 | $0 |
| 2012 | -- | $252,300 | $0 | $0 |
DD
Seller's Agent in 2025
Darcie Dille
Keller Williams Realty Boise
(208) 340-5299
3 in this area
143 Total Sales
Seller Co-Listing Agent in 2025
Barb Dopp
Keller Williams Realty Boise
(208) 917-8994
11 in this area
368 Total Sales
BG
Buyer's Agent in 2025
Brittany & Josh Grier
The Agency Boise
(863) 582-6372
2 in this area
34 Total Sales
Seller's Agent in 2019
Kent Corbett
Homes of Idaho
(208) 941-1868
1 in this area
64 Total Sales
BF
Buyer's Agent in 2019
B. Michael Fowler
Kelly Right Real Estate-Idaho (branch)
1 in this area
17 Total Sales
Source: Intermountain MLS
MLS Number: 98960336
APN: S1128212550
Disclaimer: Certain information contained herein is derived from information provided by parties other than Homes.com. All information provided is deemed reliable, but is not guaranteed to be accurate and should be independently verified.
IDX information is provided exclusively for consumers’ personal, non-commercial use, that it may not be used for any purpose other than to identify prospective properties consumers may be interested in purchasing. IMLS does not assume any liability for missing or inaccurate data.
Information provided by IMLS is deemed reliable but not guaranteed.
Ask me questions while you tour the home.