
Lonnie Roussel
Roussel Real Estate
(225) 529-1981
127 Total Sales
6 in Walker
$50K - $219K Price Range


Estimated Value: $296,000 - $335,000
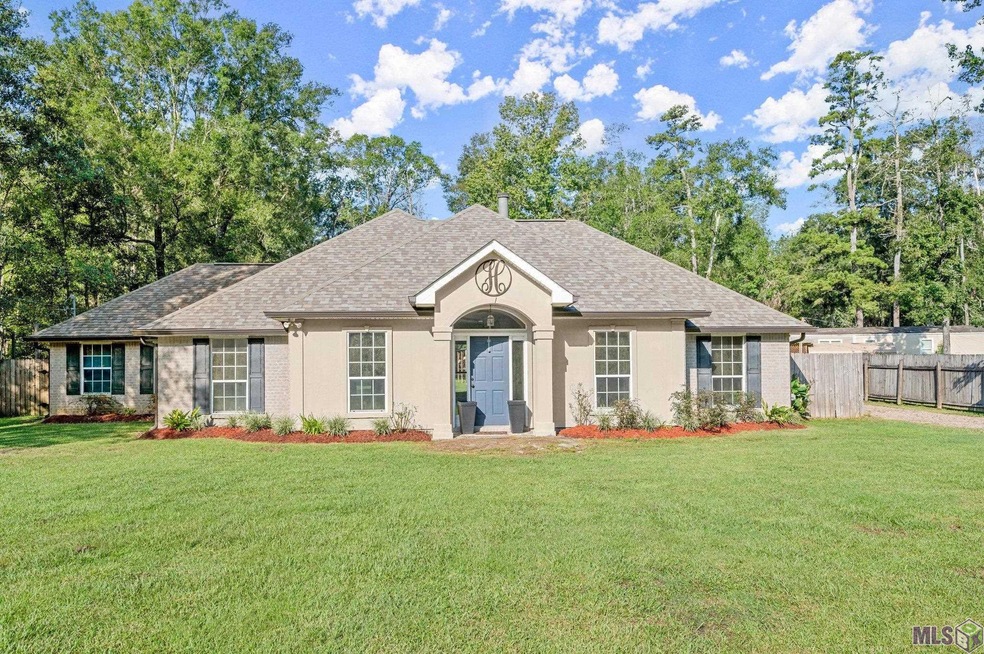
This beautiful and spacious home is nestled on a 1 acre lot with so much to offer! The kitchen features stainless gas stove, with an abundant of cabinet space. The living room is large and open with built in gas fireplace. Enjoy gatherings on the large covered back porch. Park your vehicles, boat and toys in the rear of the house! Large Workshop! New Roof in 2023. This home has never flooded! Fresh paint, Clean and Ready to make it home! Come tour it today!
Last Agent to Sell the Property
CHT Group Real Estate, LLC License #0995687385 Listed on: 09/26/2024
Last Buyer's Agent
Kristin Courville
Capital Real Estate License #995705645
We collect this data history from publicly available records. To have your information removed, we recommend requesting removal directly through your county’s website.
Lonnie Roussel
Roussel Real Estate
(225) 529-1981
127 Total Sales
6 in Walker
$50K - $219K Price Range
Carolyn Venable
Magnolia Roots Realty LLC
(225) 831-8224
178 Total Sales
35 in Walker
$35K - $790K Price Range
Carla DeYoung
Tigerland Properties
(225) 523-6426
41 Total Sales
11 in Walker
$50K - $360K Price Range
Shane Hernandez
Kaizen Home Sales and Services, LLC
(225) 529-1951
149 Total Sales
19 in Walker
$173K - $497K Price Range
Jonah Mumphrey
Pivot Realty
(225) 577-5378
136 Total Sales
2 in Walker
$160K - $203K Price Range
Ricky O'Neal
eXp Realty
(225) 529-0966
55 Total Sales
4 in Walker
$170K - $395K Price Range
We collect this data history from publicly available records. To have your information removed, we recommend requesting removal directly through your county’s website.
| Date | Buyer | Sale Price | Title Company |
|---|---|---|---|
| $299,900 | None Listed On Document | ||
| Baxter Brandi | -- | None Listed On Document | |
| Hoyt Gary M | $220,000 | -- | |
| Hebert Christopher S | $157,000 | -- | |
| Westmoreland Lenny A | $15,000 | Title 2 Land |
We collect this data history from publicly available records. To have your information removed, we recommend requesting removal directly through your county’s website.
| Date | Status | Borrower | Loan Amount |
|---|---|---|---|
| Open | $290,900 | ||
| Previous Owner | Hoyt Gary M | $200,929 | |
| Previous Owner | Hoyt Gary M | $216,015 | |
| Previous Owner | Westmoreland Lenny A | $165,000 | |
| Previous Owner | Westmorland Lenny | $165,000 |
We collect this data history from publicly available records. To have your information removed, we recommend requesting removal directly through your county’s website.
| Date | Event | Price | List to Sale | Price per Sq Ft | Prior Sale |
|---|---|---|---|---|---|
| 03/07/2025 03/07/25 | Sold | -- | -- | -- | |
| 02/11/2025 02/11/25 | Pending | -- | -- | -- | |
| 10/16/2024 10/16/24 | Price Changed | $299,900 | -1.7% | $142 / Sq Ft | |
| 09/26/2024 09/26/24 | For Sale | $305,000 | +35.0% | $145 / Sq Ft | |
| 01/17/2019 01/17/19 | Sold | -- | -- | -- | View Prior Sale |
| 12/21/2018 12/21/18 | Pending | -- | -- | -- | |
| 11/04/2018 11/04/18 | Price Changed | $225,900 | -1.7% | $107 / Sq Ft | |
| 11/01/2018 11/01/18 | Price Changed | $229,900 | -2.1% | $109 / Sq Ft | |
| 10/15/2018 10/15/18 | Price Changed | $234,900 | -2.1% | $111 / Sq Ft | |
| 08/26/2018 08/26/18 | For Sale | $239,900 | +52.8% | $114 / Sq Ft | |
| 04/11/2018 04/11/18 | Sold | -- | -- | -- | View Prior Sale |
| 03/03/2018 03/03/18 | Pending | -- | -- | -- | |
| 03/02/2018 03/02/18 | For Sale | $157,000 | -- | $73 / Sq Ft |
We collect this data history from publicly available records. To have your information removed, we recommend requesting removal directly through your county’s website.
| Year | Tax Paid | Tax Assessment Tax Assessment Total Assessment is a certain percentage of the fair market value that is determined by local assessors to be the total taxable value of land and additions on the property. | Land | Improvement |
|---|---|---|---|---|
| 2025 | $2,872 | $27,100 | $3,030 | $24,070 |
| 2024 | $2,834 | $27,100 | $3,030 | $24,070 |
| 2023 | $2,427 | $20,020 | $2,910 | $17,110 |
| 2022 | $2,444 | $20,020 | $2,910 | $17,110 |
| 2021 | $2,151 | $20,020 | $2,910 | $17,110 |
| 2020 | $2,139 | $20,020 | $2,910 | $17,110 |
| 2019 | $2,249 | $20,500 | $2,110 | $18,390 |
| 2018 | $2,270 | $20,500 | $2,110 | $18,390 |
| 2017 | $2,321 | $20,500 | $2,110 | $18,390 |
| 2015 | $1,429 | $19,720 | $1,750 | $17,970 |
| 2014 | $1,452 | $19,720 | $1,750 | $17,970 |
Seller's Agent in 2025
Audum Reeves
CHT Group Real Estate, LLC
(225) 603-2419
32 Total Sales
KC
Buyer's Agent in 2025
Kristin Courville
Capital Real Estate
Seller's Agent in 2019
Rebecca Neale-Jacob
Covington & Associates Real Estate, LLC
(225) 270-7494
24 Total Sales
RC
Buyer's Agent in 2019
Renee Covington
Covington & Associates Real Estate, LLC
Seller Co-Listing Agent in 2018
Sherry Stears
Covington & Associates Real Estate, LLC
(225) 205-1011
45 Total Sales
Source: Greater Baton Rouge Association of REALTORS®
MLS Number: 2024017986
APN: 0281725
Disclaimer: Certain information contained herein is derived from information provided by parties other than Homes.com. All information provided is deemed reliable, but is not guaranteed to be accurate and should be independently verified.
IDX information is provided exclusively for personal, non-commercial use, and may not be used for any purpose other than to identify prospective properties consumers may be interested in purchasing. Information is deemed reliable but not guaranteed.
Ask me questions while you tour the home.