
Seller's Agent in 2025
Greg Morris
MORRIS-RICHARDSON RE
(989) 329-4396
176 Total Sales
Estimated Value: $269,433
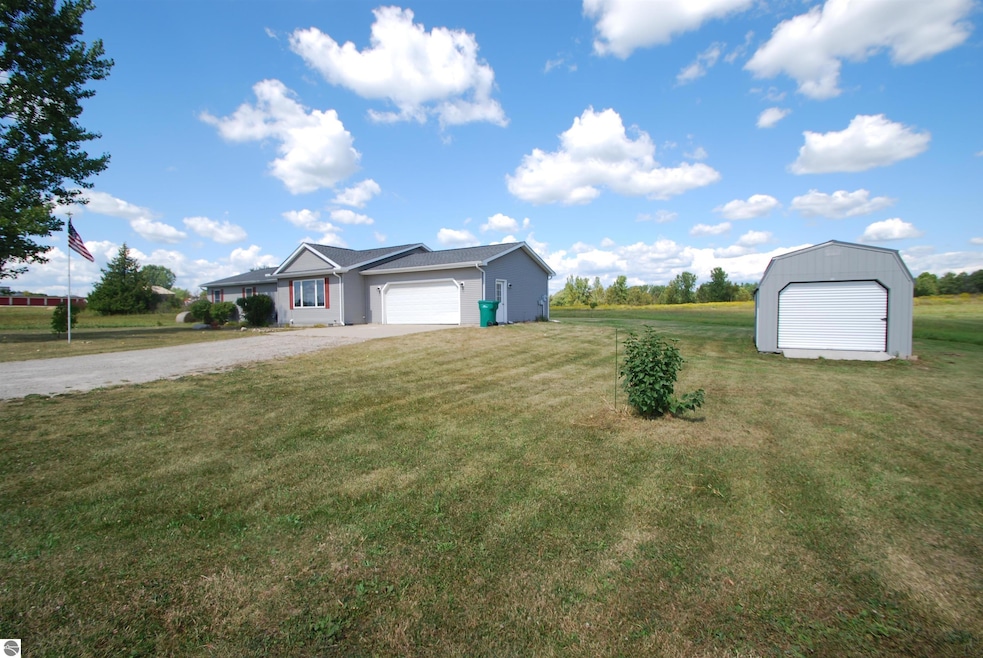
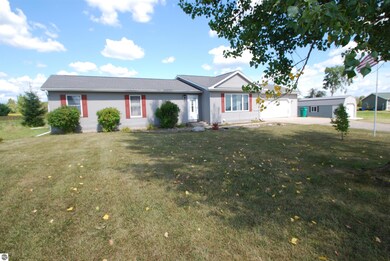
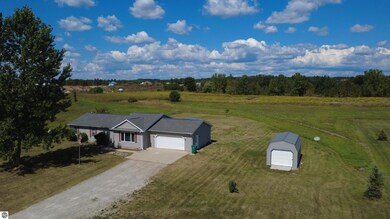
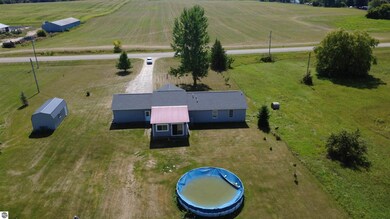
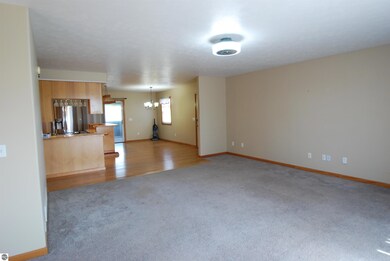
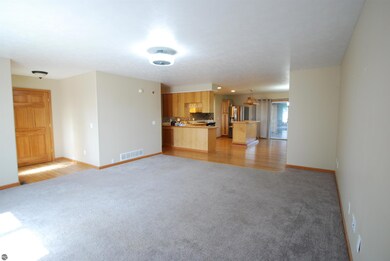
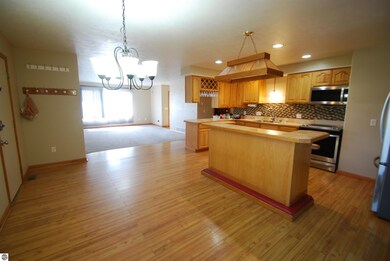
Welcome to this beautifully maintained 3-bedroom, 2-bathroom home, perfect for anyone seeking comfort and functionality. Step into a bright, open-concept living space that flows seamlessly into a modern kitchen featuring a large center island—ideal for cooking, entertaining, or gathering with friends and family. The spacious primary bedroom offers a relaxing retreat, complete with a private en-suite bathroom for added comfort and privacy. Two additional bedrooms provide plenty of space for family, guests, or a home office. Enjoy outdoor living with a generous backyard, an above-ground pool for summer fun, and a storage shed for all your tools and gear. The home also includes an attached garage, offering secure parking and additional storage space.
We collect this data history from publicly available records. To have your information removed, we recommend requesting removal directly through your county’s website.
We collect this data history from publicly available records. To have your information removed, we recommend requesting removal directly through your county’s website.
| Date | Buyer | Sale Price | Title Company |
|---|---|---|---|
| -- | -- | ||
| $70,000 | -- |
We collect this data history from publicly available records. To have your information removed, we recommend requesting removal directly through your county’s website.
| Date | Event | Price | List to Sale | Price per Sq Ft |
|---|---|---|---|---|
| 10/03/2025 10/03/25 | Sold | $250,000 | +4.2% | $148 / Sq Ft |
| 09/01/2025 09/01/25 | For Sale | $240,000 | -- | $142 / Sq Ft |
We collect this data history from publicly available records. To have your information removed, we recommend requesting removal directly through your county’s website.
| Year | Tax Paid | Tax Assessment Tax Assessment Total Assessment is a certain percentage of the fair market value that is determined by local assessors to be the total taxable value of land and additions on the property. | Land | Improvement |
|---|---|---|---|---|
| 2025 | $2,124 | $134,000 | $0 | $0 |
| 2024 | $10 | $114,100 | $0 | $0 |
| 2023 | $960 | $100,400 | $0 | $0 |
| 2022 | $1,902 | $79,400 | $0 | $0 |
| 2021 | $1,728 | $70,300 | $0 | $0 |
| 2020 | $1,468 | $68,200 | $0 | $0 |
| 2019 | $1,245 | $63,600 | $0 | $0 |
| 2018 | $1,310 | $61,100 | $0 | $0 |
| 2017 | $1,207 | $59,500 | $0 | $0 |
| 2016 | $1,194 | $60,900 | $0 | $0 |
| 2015 | $1,191 | $55,800 | $0 | $0 |
| 2014 | $1,187 | $52,200 | $0 | $0 |
Seller's Agent in 2025
Greg Morris
MORRIS-RICHARDSON RE
(989) 329-4396
176 Total Sales
Buyer's Agent in 2025
Brent Church
MORRIS-RICHARDSON RE
(989) 240-2466
160 Total Sales
Source: Northern Great Lakes REALTORS® MLS
MLS Number: 1938199
APN: 003-012-006-30
Disclaimer: Certain information contained herein is derived from information provided by parties other than Homes.com. All information provided is deemed reliable, but is not guaranteed to be accurate and should be independently verified.
The information in this listing was gathered from third-party sources including the seller. Northern Great Lakes REALTORS® MLS and its subscribers disclaim any and all representations or warranties as to the accuracy of this information.
Copyright 2026 Northern Great Lakes REALTORS® MLS. All Rights Reserved.
Ask me questions while you tour the home.