
Carole Irizarry Pierce
Haymore Real Estate LLC
(520) 600-6113
141 Total Sales
27 in Mescal
$18K - $372K Price Range
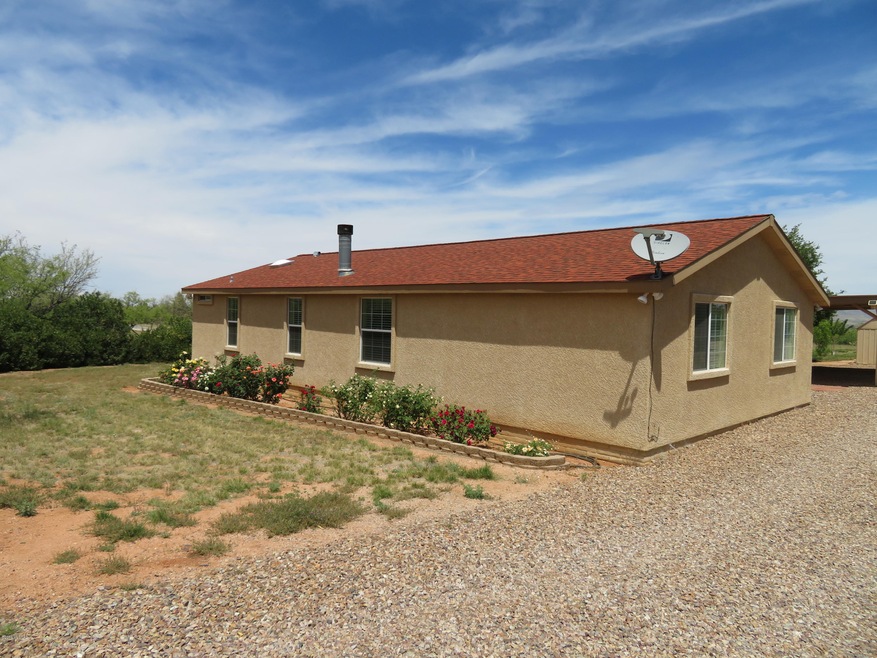
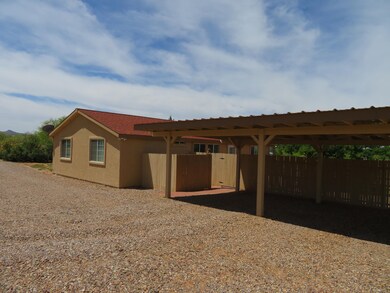
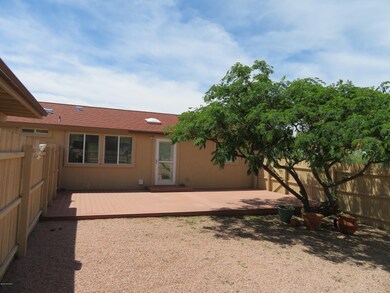
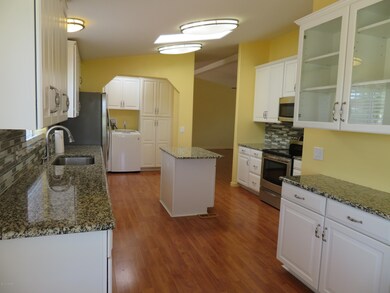
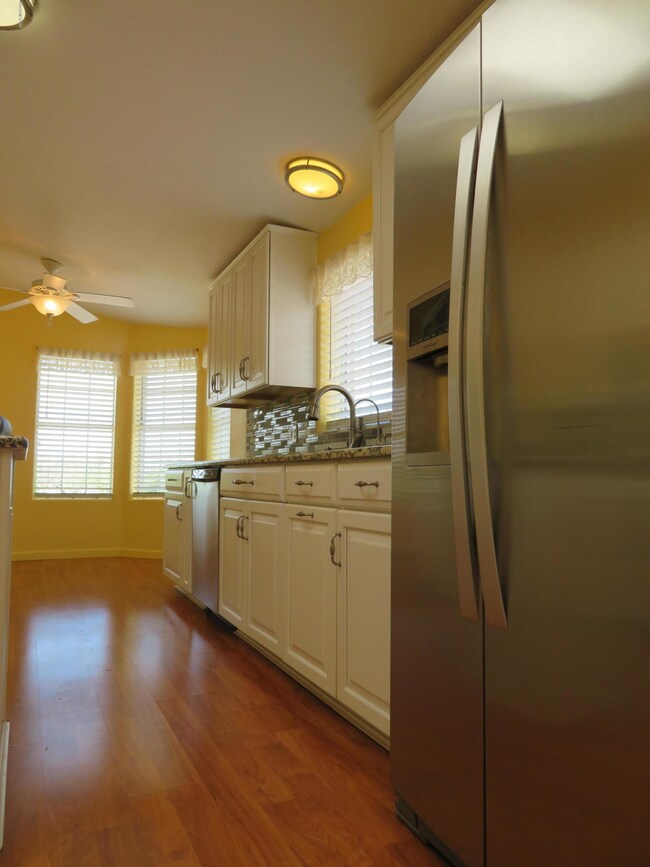
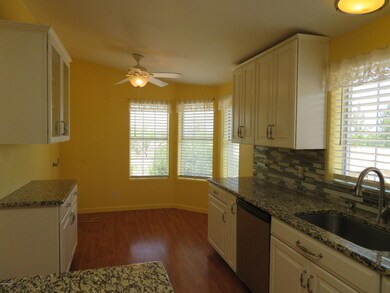
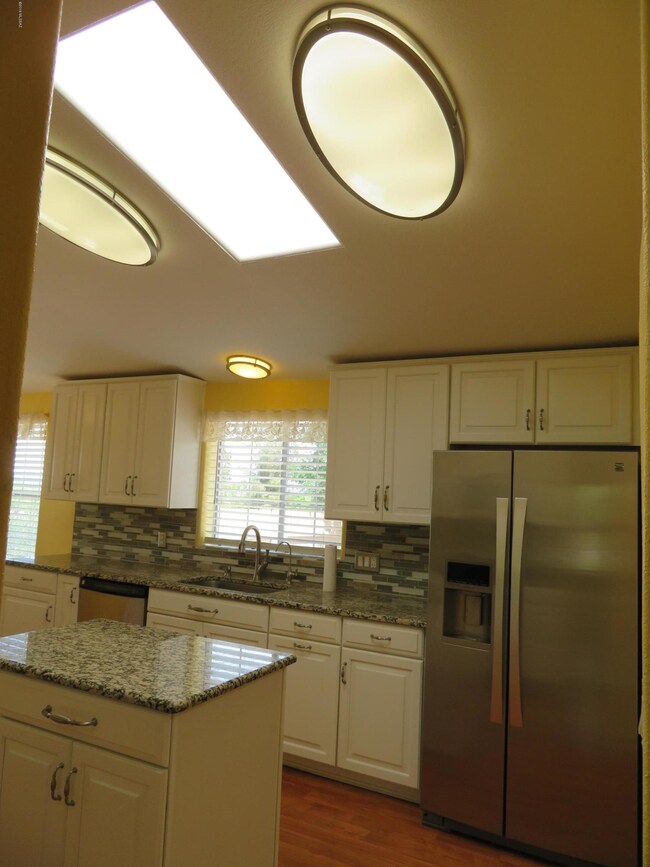
Immaculately kept 3 Bedroom 2 Bath home in Beautiful Benson/J6 Ranch! Big Bright Kitchen with Granite Counter Tops, Stainless Steel Appliances and Tons of Storage! Enjoy Meals in the Eat in Kitchen or Dining area Located just off of the Large Living room with a wood burning fire place! Big bedrooms with good sized closets and Vinyl wood flooring. Big windows and skylights for natural light. Fenced in courtyard with deck and tree, 2 car covered carport and 3 storage sheds, a garden shed and well house! Lots of established fruit trees and shade trees, Beautiful rose bushes and other plantings adorn the property. Completely fenced in with a separate fenced garden area. Private well and septic on a corner lot. This home is move in ready! Bring your dreams You will love it here!
Last Agent to Sell the Property
Sara Collins
Desert Willow Realty Listed on: 05/03/2019
Co-Listed By
Diane Kurzhals
Desert Willow Realty
Last Buyer's Agent
Sara Collins
Desert Willow Realty Listed on: 05/03/2019
We collect this data history from publicly available records. To have your information removed, we recommend requesting removal directly through your county’s website.
Carole Irizarry Pierce
Haymore Real Estate LLC
(520) 600-6113
141 Total Sales
27 in Mescal
$18K - $372K Price Range
Michael Rhodes
Realty Executives Arizona Territory
(520) 441-8475
1,516 Total Sales
1 in Mescal
$160,000 Price
Tara Finch
Haymore Real Estate LLC
(520) 402-3029
219 Total Sales
29 in Mescal
$20K - $454K Price Range
Michele Sarullo
NextHome Complete Realty (DBA)
(877) 540-8858
73 Total Sales
1 in Mescal
$250,000 Price
Tyler Gadi
Long Realty
(520) 834-8201
126 Total Sales
1 in Mescal
$19,500 Price
Kacy Agredano
DiPeso Realty LLC
(520) 462-5498
155 Total Sales
30 in Mescal
$11K - $450K Price Range
We collect this data history from publicly available records. To have your information removed, we recommend requesting removal directly through your county’s website.
| Date | Buyer | Sale Price | Title Company |
|---|---|---|---|
| -- | Pioneer Title |
We collect this data history from publicly available records. To have your information removed, we recommend requesting removal directly through your county’s website.
| Date | Status | Borrower | Loan Amount |
|---|---|---|---|
| Open | $217,600 | ||
| Closed | Jacobs Michael D | $214,000 | |
| Closed | Jacobs Michael D | $157,156 | |
| Closed | Jacobs Michael D | $158,900 |
We collect this data history from publicly available records. To have your information removed, we recommend requesting removal directly through your county’s website.
| Date | Event | Price | List to Sale | Price per Sq Ft |
|---|---|---|---|---|
| 07/12/2019 07/12/19 | Sold | $158,900 | 0.0% | $101 / Sq Ft |
| 06/12/2019 06/12/19 | Pending | -- | -- | -- |
| 05/03/2019 05/03/19 | For Sale | $158,900 | -- | $101 / Sq Ft |
We collect this data history from publicly available records. To have your information removed, we recommend requesting removal directly through your county’s website.
| Year | Tax Paid | Tax Assessment Tax Assessment Total Assessment is a certain percentage of the fair market value that is determined by local assessors to be the total taxable value of land and additions on the property. | Land | Improvement |
|---|---|---|---|---|
| 2025 | $902 | $7,558 | $2,300 | $5,258 |
| 2024 | $902 | $6,989 | $1,840 | $5,149 |
| 2023 | $867 | $6,724 | $1,840 | $4,884 |
| 2022 | $853 | $6,646 | $1,840 | $4,806 |
| 2021 | $868 | $6,704 | $1,840 | $4,864 |
| 2020 | $804 | $0 | $0 | $0 |
| 2019 | $970 | $0 | $0 | $0 |
| 2018 | $951 | $0 | $0 | $0 |
| 2017 | $1,009 | $0 | $0 | $0 |
| 2016 | $950 | $0 | $0 | $0 |
| 2015 | -- | $0 | $0 | $0 |
SC
Seller's Agent in 2019
Sara Collins
Desert Willow Realty
DK
Seller Co-Listing Agent in 2019
Diane Kurzhals
Desert Willow Realty
Source: MLS of Southern Arizona
MLS Number: 21912119
Disclaimer: Certain information contained herein is derived from information provided by parties other than Homes.com. All information provided is deemed reliable, but is not guaranteed to be accurate and should be independently verified.
The data relating to real estate listings on this website comes in part from the Internet Data Exchange (IDX) program of Multiple Listing Service of Southern Arizona. IDX information is provided exclusively for consumers' personal, non-commercial use and may not be used for any purpose other than to identify prospective properties consumers may be interested in purchasing. Listings provided by brokerages other than Ten-X are identified with the MLSSAZ IDX Logo. All Information Is Deemed Reliable But Is Not Guaranteed Accurate. Listing information Copyright 2026 MLS of Southern Arizona. All Rights Reserved.
Ask me questions while you tour the home.