
George Panagopoulos
Douglas Elliman Real Estate
(888) 366-5951
84 Total Sales
1 in Jackson Heights
$1,130,000 Price
Estimated Value: $242,770 - $256,000
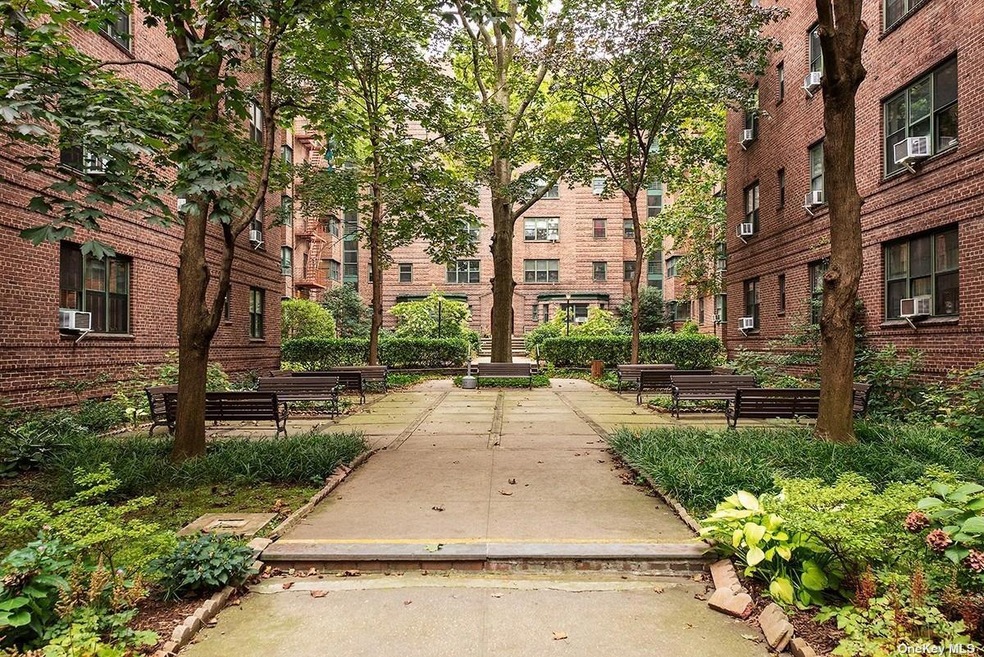
This beautiful 1Br unit is move-in ready, it features a wonderful windowed bonus room which can be used as a dining room or office. The hardwood floors throughout the entire unit add a touch of elegance to each room. This pet friendly building is conveniently located in the very sought after Historic & very diverse area of Jackson Heights. Come take a look at this spacious & bright unit!
Steps to the E, F, M, R and 7 trains as well as the local and express buses, your commute will be easy whether you work in Manhattan, LI or locally. Walking distance to restaurants, schools, shopping & all points of interest. Every Sunday just down the block (34th Ave and 79th Street), GrowNYC hosts a farmer's market from 8:00am to 3:00pm where you can find a great selection of fruit, vegetables, eggs, fish, honey, chicken, & it's a great place to just meet up with neighbors to enjoy the day.
Last Agent to Sell the Property
RE/MAX City Square Brokerage Phone: 718-570-7690 License #40TO0956549 Listed on: 05/12/2025
Last Buyer's Agent
RE/MAX City Square Brokerage Phone: 718-570-7690 License #10301222168
George Panagopoulos
Douglas Elliman Real Estate
(888) 366-5951
84 Total Sales
1 in Jackson Heights
$1,130,000 Price
Ana Chan
Wagner & Kelly Inc
(516) 874-6576
41 Total Sales
3 in Jackson Heights
$280K - $980K Price Range
Dan Patsis
POLJAN PROPERTIES INC
(917) 525-4631
69 Total Sales
1 in Jackson Heights
$520,000 Price
Hillel Fried
Compass
(929) 930-4815
45 Total Sales
2 in Jackson Heights
$430K - $625K Price Range
Fern Hamberger
Corcoran Group
(201) 685-3489
22 Total Sales
1 in Jackson Heights
$390,000 Price
Severine Picquet
AM GLOBAL CONSULTING LLC
(347) 696-4930
20 Total Sales
1 in Jackson Heights
$193,000 Price
We collect this data history from publicly available records. To have your information removed, we recommend requesting removal directly through your county’s website.
| Date | Event | Price | List to Sale | Price per Sq Ft | Prior Sale |
|---|---|---|---|---|---|
| 02/10/2026 02/10/26 | Sold | $310,000 | 0.0% | $413 / Sq Ft | |
| 10/08/2025 10/08/25 | Pending | -- | -- | -- | |
| 10/01/2025 10/01/25 | Off Market | $310,000 | -- | -- | |
| 05/12/2025 05/12/25 | For Sale | $320,000 | 0.0% | $427 / Sq Ft | |
| 10/24/2018 10/24/18 | Sold | $320,000 | 0.0% | $427 / Sq Ft | View Prior Sale |
| 10/04/2018 10/04/18 | Pending | -- | -- | -- | |
| 04/23/2018 04/23/18 | For Sale | $320,000 | -- | $427 / Sq Ft |
Seller's Agent in 2026
Gloria Toro
RE/MAX
(646) 573-7660
1 in this area
22 Total Sales
Seller Co-Listing Agent in 2026
Ines Guerra
RE/MAX
(718) 509-7504
1 in this area
18 Total Sales
Seller Co-Listing Agent in 2018
Shadaby Azam
EXP Realty NYC
(917) 312-1914
56 in this area
71 Total Sales
Source: OneKey® MLS
MLS Number: 857391
Disclaimer: Certain information contained herein is derived from information provided by parties other than Homes.com. All information provided is deemed reliable, but is not guaranteed to be accurate and should be independently verified.
The data relating to real estate for sale or lease on this web site comes in part from OneKey® MLS. Real estate listings held by brokerage firms other than Ten-X are marked with the OneKey® MLS logo or an abbreviated logo and detailed information about them includes the name of the listing broker.
Based on information submitted to the MLS GRID. All data is obtained from various sources and may not have been verified by broker or MLS GRID. Supplied Open House Information is subject to change without notice. All information should be independently reviewed and verified for accuracy. Properties may or may not be listed by the office/agent presenting the information. Some IDX listings have been excluded from this website. IDX information is provided exclusively for personal, non-commercial use, and may not be used for any purpose other than to identify prospective properties consumers may be interested in purchasing.
Information is deemed reliable but not guaranteed.
Copyright 2026 OneKey® MLS. All rights reserved.
Based on information submitted to the MLS GRID
Listings courtesy of OneKey® MLS as distributed by MLS GRID
Ask me questions while you tour the home.