
Andres Laucet
RE MAX SOUTHSHORE REALTY
(347) 817-1798
13 Total Sales
5 in Jackson Heights
$650K - $1.5M Price Range
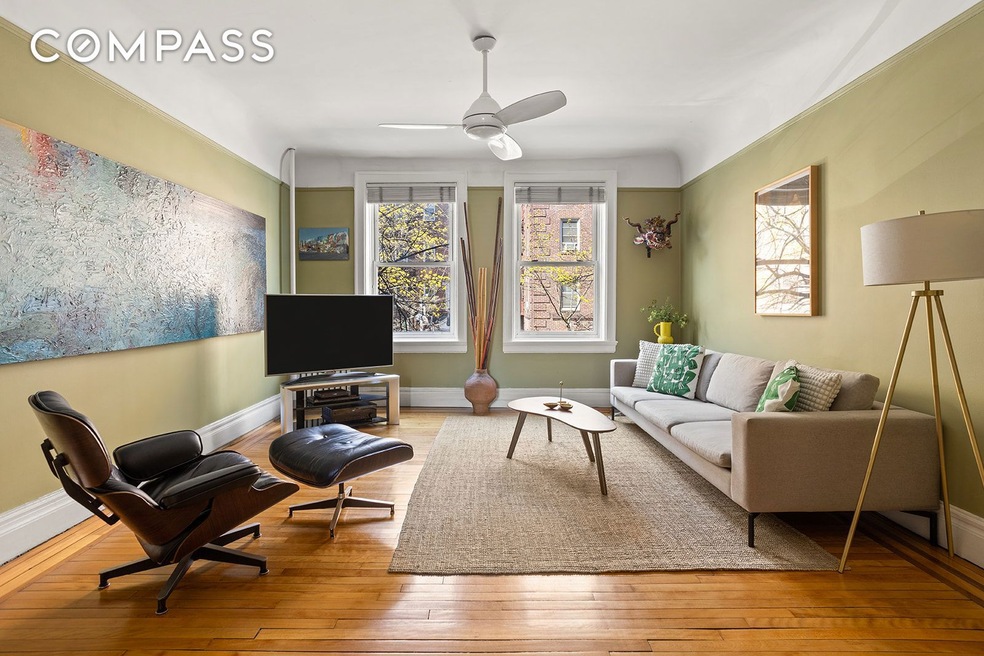
Enjoy the mix of classic and contemporary living in this large, light filled, charming 2BR/1BA pre-war cooperative Situated on the second floor, this 5-room, floor-through unit (one of only two per floor), offers more than 1100 square feet of gracious living space and has windows in every room for light and air. Large west-facing windows illuminate the ample living room that flows into the dining room and kitchen from the front of the apartment. With 9’ coved ceilings, restored amber-colored hardwood floors, refreshed plaster walls, woodwork, vintage architectural details, and the added comfort of ceiling fans. The windowed kitchen has sleek stainless appliances (dishwasher, stove and range hood, and refrigerator), a deep farmhouse sink, with serene green/ blue handmade artisan tile work, and a wealth of cabinets and storage bordered with cherry wood shelving. It also has a small island which can be used as a breakfast nook. Enjoy the customized airy floor plan that opens it up to both the dining room and hallway. A long, generous hallway - a convenient place for additional storage - links the apartment from the front door to the bedrooms which are conveniently situated in the rear of the building for peaceful slumbers. Two good-sized bedrooms share the windowed, renovated bathroom with a shower/tub combo, and an extra large sink and mirror. The primary bedroom has two windows and room for a king-sized bed, night tables, dressers and a double closet. The secondary bedroom has one window, room for a full-sized bed, nightstand, desk or dresser and a double closet. Conveniently located in the Jackson Heights Historic District, the Colonials are approximately 2.5 blocks to the subway, near the shopping and restaurants along 37th Ave, and close to such Jackson Heights landmarks of Travers Park, the Sunday green market, schools, and houses of worship. Each building in the Colonials is a separate co-op with its own governing board. Building amenities include: laundry room, one storage unit per apartment, courtyard for shareholders’ enjoyment, and a resident superintendent. Cats allowed. Sorry, no dogs and no subletting. There is a monthly $225 assessment until June 2025. The Neo-Georgian-style Colonials were designed by George H. Wells and built in 1915. They have the distinction of being America’s first cooperative conversion in 1920. There are six 5-story buildings on the east side of 82nd St. between 34th Ave. (locally called Paseo Park in reference to its Open Street status with the city) and 35th Ave. Each has 10 units with two apartments per floor.
Last Buyer's Agent
Non Member
Non Member Office
Andres Laucet
RE MAX SOUTHSHORE REALTY
(347) 817-1798
13 Total Sales
5 in Jackson Heights
$650K - $1.5M Price Range
Cristina Candio
Perch Society
(833) 409-1692
26 Total Sales
1 in Jackson Heights
$235,000 Price
Mohsin Hussain
BEST AMERICAN HOMES INC
(914) 768-2598
102 Total Sales
1 in Jackson Heights
$1,220,000 Price
Kamruz Baccu
Island Advantage Realty LLC
(833) 324-3977
15 Total Sales
1 in Jackson Heights
$1,225,000 Price
Yolanda Portilla
Skylux Realty Inc
(844) 932-1372
6 Total Sales
1 in Jackson Heights
$1,450,000 Price
Jerry Fink
Jerry Fink Real Estate Inc
(855) 944-2098
28 Total Sales
1 in Jackson Heights
$889,000 Price
We collect this data history from publicly available records. To have your information removed, we recommend requesting removal directly through your county’s website.
| Date | Event | Price | List to Sale | Price per Sq Ft |
|---|---|---|---|---|
| 11/07/2025 11/07/25 | Sold | $565,000 | +1.8% | -- |
| 08/19/2025 08/19/25 | Pending | -- | -- | -- |
| 06/03/2025 06/03/25 | Price Changed | $555,000 | -7.3% | -- |
| 04/24/2025 04/24/25 | For Sale | $599,000 | -- | -- |
Seller's Agent in 2025
Rhoda Dunn
Compass
(917) 376-8899
133 in this area
145 Total Sales
NM
Buyer's Agent in 2025
Non Member
Non Member Office
Source: Real Estate Board of New York (REBNY)
MLS Number: RLS20018885
Disclaimer: Certain information contained herein is derived from information provided by parties other than Homes.com. All information provided is deemed reliable, but is not guaranteed to be accurate and should be independently verified.
This information is not verified for authenticity or accuracy and is not guaranteed and may not reflect all real estate activity in the market. ©2026 The Real Estate Board of New York, Inc., All rights reserved.
RLS Data display by Homes.com LLC
Ask me questions while you tour the home.