
Ashley Smith
Responds Quickly
Keller Williams Realty Atl. Partners
(678) 303-4046
46 Total Sales
1 in Ellijay
$690,000 Price

Estimated Value: $367,713
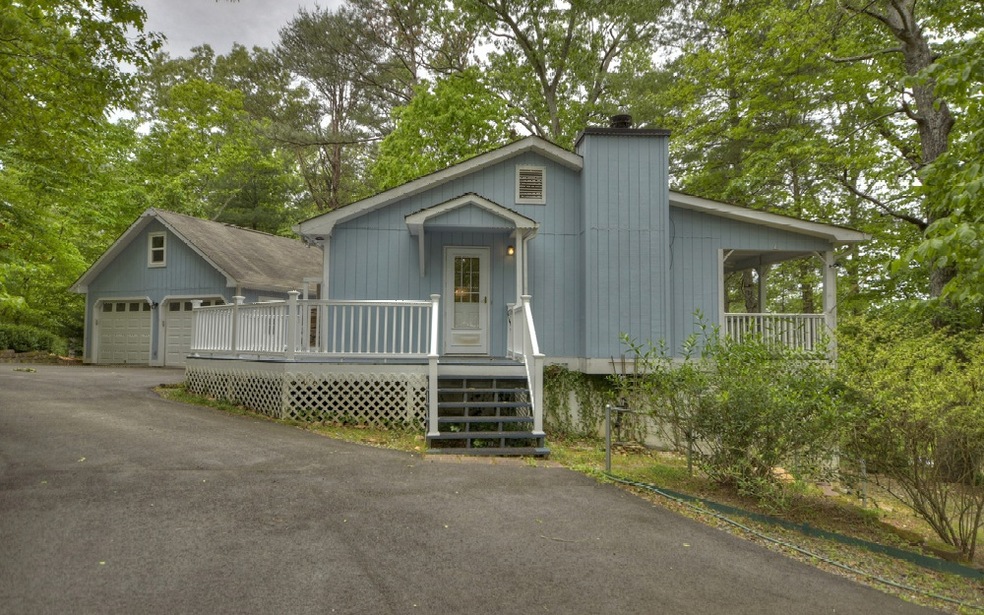
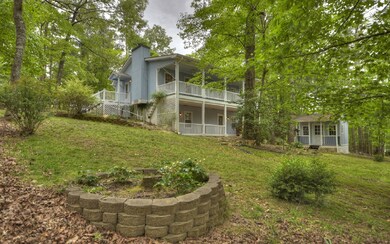
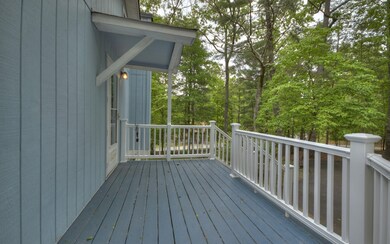
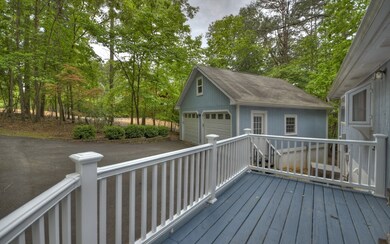
This charming, energy efficient cottage is on a beautiful, corner lot in Coosawattee River Resort! You will love the serene setting as you sit on the back porch and watch the wildlife. Owners have lovingly cared for this home and added a detached 2-car garage, paved circular drive, new roof (2016), deck, painted the interior, and more. On the main - Master BR, BA, open floor plan with LR (wood burning), Dining, Kitchen (refurbished 3 yrs. ago and has garden window), Laundry Room; Terrace level - den with wood burning stove, 2 Bedrooms, and BA. Beautiful yards with Garden shed. A must see!
Last Agent to Sell the Property
Coldwell Banker High Country Realty - Ellijay Brokerage Phone: 7062761254 License #210917 Listed on: 05/16/2020
Last Buyer's Agent
Angie Watkins
Mountain Place Realty
We collect this data history from publicly available records. To have your information removed, we recommend requesting removal directly through your county’s website.
Ashley Smith
Keller Williams Realty Atl. Partners
(678) 303-4046
46 Total Sales
1 in Ellijay
$690,000 Price
Nichole Pankevich
eXp Realty
(770) 525-7947
155 Total Sales
3 in Ellijay
$330K - $735K Price Range
Asher Black
Greater Downtown Realty dba Keller Williams Realty
(931) 225-7216
648 Total Sales
1 in Ellijay
$430,000 Price
The Mountain Life Team
Keller Williams - Elevate
(706) 412-5492
744 Total Sales
82 in Ellijay
$5K - $1.5M Price Range
Sherri Webb
Berkshire Hathaway HomeServices Georgia Properties
(901) 295-6906
76 Total Sales
2 in Ellijay
$593,335 Price Range
Rachel Callihan
Ansley Real Estate
(762) 210-5049
130 Total Sales
30 in Ellijay
$33K - $1.7M Price Range
We collect this data history from publicly available records. To have your information removed, we recommend requesting removal directly through your county’s website.
| Date | Buyer | Sale Price | Title Company |
|---|---|---|---|
| $205,900 | -- | ||
| Apodaca Priscilla | $118,500 | -- | |
| Burrell Gregory K | $89,000 | -- |
We collect this data history from publicly available records. To have your information removed, we recommend requesting removal directly through your county’s website.
| Date | Status | Borrower | Loan Amount |
|---|---|---|---|
| Open | $160,900 | ||
| Previous Owner | Apodaca Priscilla H | $25,000 | |
| Previous Owner | Apodaca Priscilla | $95,000 |
We collect this data history from publicly available records. To have your information removed, we recommend requesting removal directly through your county’s website.
| Date | Event | Price | List to Sale | Price per Sq Ft |
|---|---|---|---|---|
| 06/22/2020 06/22/20 | Sold | $205,900 | 0.0% | $116 / Sq Ft |
| 05/18/2020 05/18/20 | Pending | -- | -- | -- |
| 05/16/2020 05/16/20 | For Sale | $205,900 | -- | $116 / Sq Ft |
We collect this data history from publicly available records. To have your information removed, we recommend requesting removal directly through your county’s website.
| Year | Tax Paid | Tax Assessment Tax Assessment Total Assessment is a certain percentage of the fair market value that is determined by local assessors to be the total taxable value of land and additions on the property. | Land | Improvement |
|---|---|---|---|---|
| 2025 | $342 | $106,940 | $9,480 | $97,460 |
| 2024 | $332 | $109,988 | $9,480 | $100,508 |
| 2023 | $341 | $100,308 | $7,600 | $92,708 |
| 2022 | $349 | $78,268 | $4,480 | $73,788 |
| 2021 | $387 | $66,068 | $4,000 | $62,068 |
| 2020 | $368 | $55,992 | $3,840 | $52,152 |
| 2019 | $365 | $56,152 | $4,000 | $52,152 |
| 2018 | $307 | $56,152 | $4,000 | $52,152 |
| 2017 | $254 | $48,504 | $4,800 | $43,704 |
| 2016 | $307 | $51,400 | $4,000 | $47,400 |
| 2015 | $281 | $40,920 | $2,680 | $38,240 |
| 2014 | $275 | $37,460 | $1,800 | $35,660 |
| 2013 | -- | $38,620 | $1,800 | $36,820 |
Seller's Agent in 2020
Marilyn Drake
Coldwell Banker High Country Realty - Ellijay
(706) 669-5539
92 Total Sales
AW
Buyer's Agent in 2020
Angie Watkins
Mountain Place Realty
Source: Northeast Georgia Board of REALTORS®
MLS Number: 297296
APN: 3053AB-119
Disclaimer: Certain information contained herein is derived from information provided by parties other than Homes.com. All information provided is deemed reliable, but is not guaranteed to be accurate and should be independently verified.
IDX information is provided exclusively for personal, non-commercial use, and may not be used for any purpose other than to identify prospective properties consumers may be interested in purchasing. Information is deemed reliable but not guaranteed.
Ask me questions while you tour the home.